Property photo 1
Property photo 2
Property photo 3
Property photo 4
Property photo 5
5 Beds
4 Baths
3,337 sqft

$2,388,000

1154 Calder Ln, WALNUT CREEK CA, 94598

Price per sqft$715.61
Built in1980
Property size3,337 sqft
Property typeResidential

Overview

Active

Listed Sep 24, 2026

Updated 25h ago

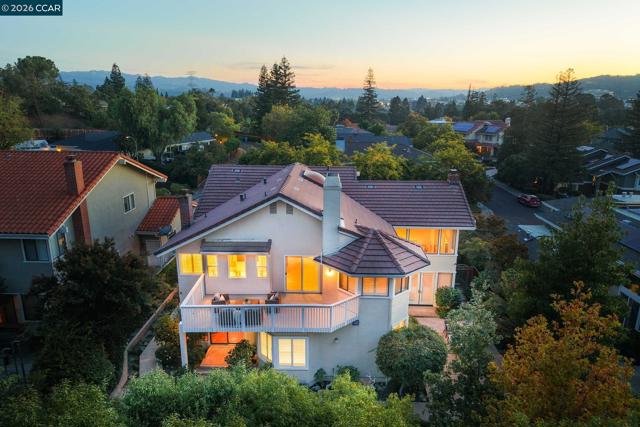
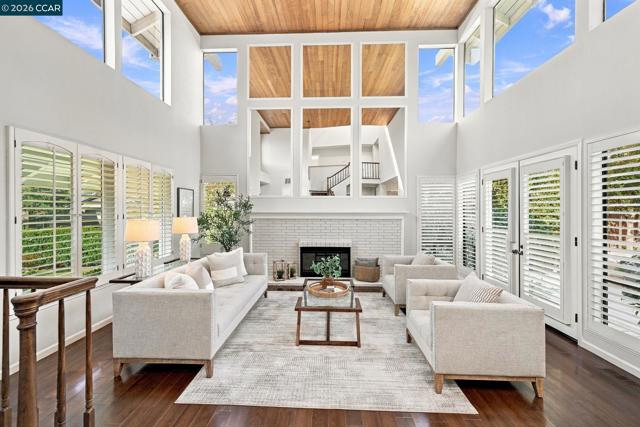
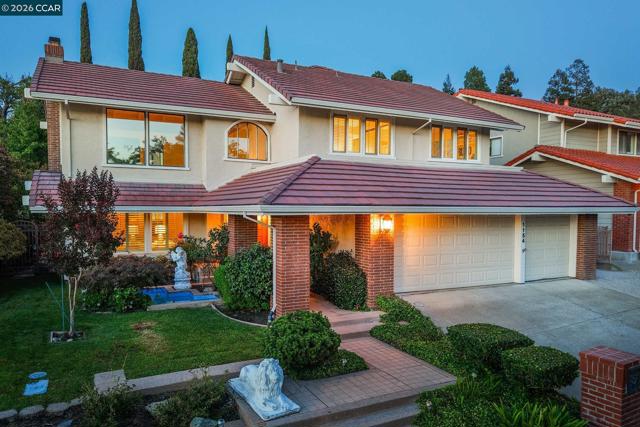
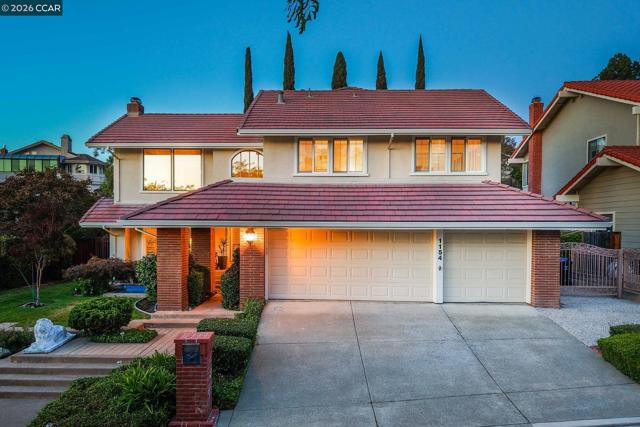
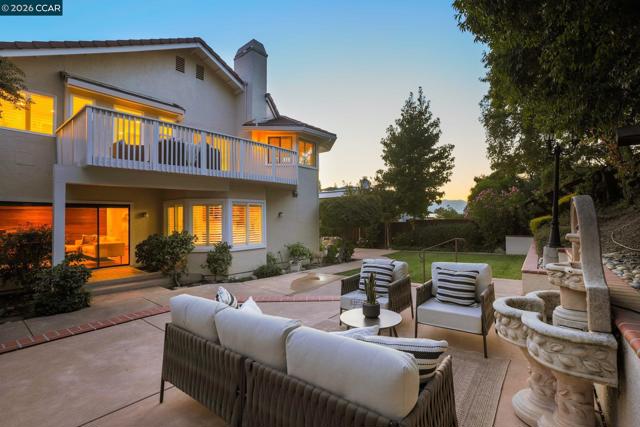
OPEN SAT 3:00-5:00**A magnificent Ponderosa-built home showcasing exceptional craftsmanship and sophisticated updates. This impressive home is ideally situated on a cul-de-sac in Walnut Creek s coveted Homestead Hills. This rare former Ponderosa model home offers exceptional space, extensive updates and a gorgeous setting. This stunning 5-bedroom, 3.5-bath residence features 3,337 sq. ft. on a 9,590 sq. ft. lot, with two primary suites one on each level offering exceptional flexibility. The beautifully remodeled kitchen features a spacious island, stainless steel appliances, dual ovens, 6-burner gas cooktop, and abundant cabinetry. Soaring cathedral ceilings and walls of windows create a dramatic, light-filled living room with beautiful views. The living & dining rooms feature French doors to the beautiful backyard, making this a wonderful home for indoor and outdoor entertaining. The expansive upstairs primary retreat features a fireplace, sitting area, picturesque views, a private deck, a spa-inspired remodeled bath, and an enormous walk-in closet. Fresh interior paint, remodeled bathrooms, recessed lighting, and mature, lush landscaping further enhance the home. Enjoy the superb, modern updates throughout, while maintaining a peaceful Tahoe feel with privacy and tranquility of this established, tree-lined neighborhood while remaining remarkably convenient to downtown Walnut Creek, stellar Walnut Creek Schools, Heather Farm Park, shopping, dining, BART and major commute routes.

$15,887/mo

Est. mortgage payment based on a $2,388,000 home price.

All estimates are provided by Luxury Presence for informational purposes only. Actual amounts may vary.

Additional information

MLS® ID
41149296CC

Interior Features

Bedrooms
5
Bathrooms
4
Fireplace
Yes
Cooling
Yes
Heating
Yes
Basement
No

Exterior Features

Lot Size
0.22 Acres

Other Property Details

Garage
Yes

Listed by Lisa Caldwell with RE/MAX Accord
Listing Contact: 925-525-1105 

Based on information from The MLSTM / Combined LA/Westside Multiple Listing Service, Inc. IDX information is provided exclusively for consumers' personal, non-commercial use, it may not be used for any purpose other than to identify prospective properties consumers may be interested in purchasing. All information is deemed reliable but not guaranteed and should be independently reviewed and verified. Property locations as displayed on any map are best approximations only and exact locations should be independently verified. All properties are subject to prior sale, change or withdrawal, and may or may not be listed by the office/agent presenting the information. Neither listing broker(s) nor Abdo Pierre Faissal | CA DRE# 02090175 shall be responsible for any typographical errors, misinformation, misprints and shall be held totally harmless. 

©2026 Combined L.A./Westside MLS. All rights reserved.

Data last updated 10/9/2026

.     

Powered by Luxury Presence
