Property photo 1
Property photo 2
Property photo 3
Property photo 4
Property photo 5
2 Beds
3 Baths
1,589 sqft

$7,000/month

853 S Bundy Dr, Los Angeles CA, 90049

Price per sqft$4.41
Built in1974
Property size1,589 sqft
Property typeCondominium

Overview

Pending

Listed Sep 9, 2026

Updated 3 days ago

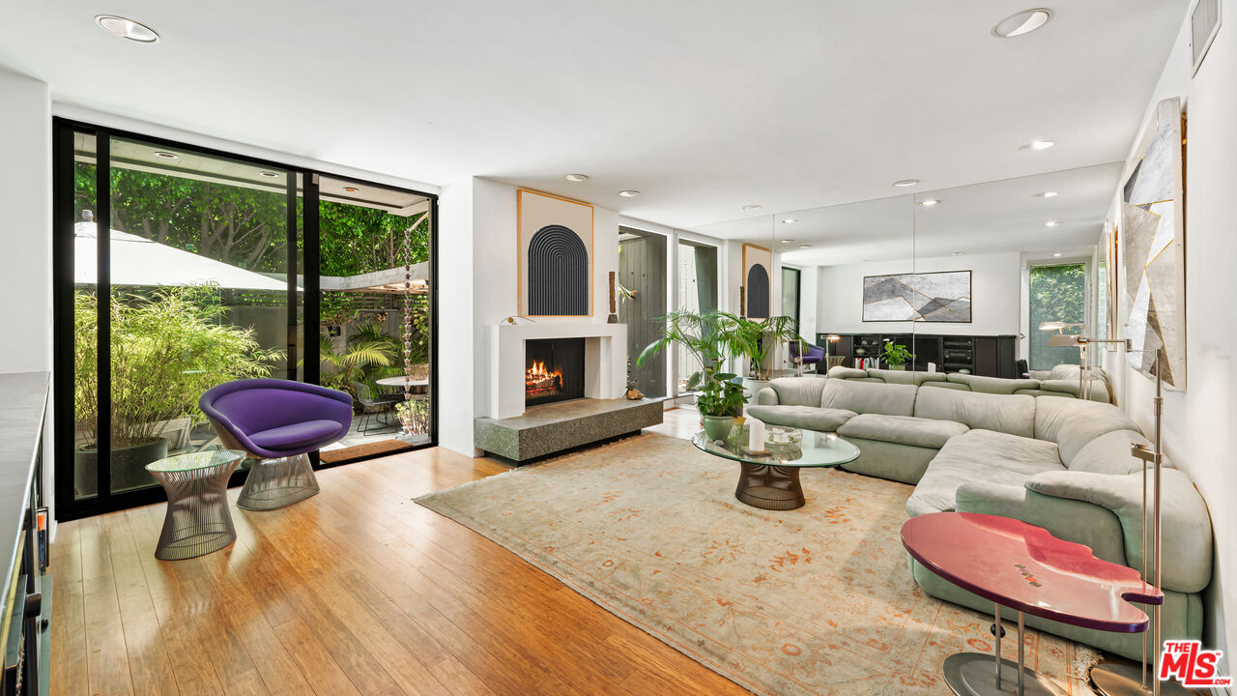
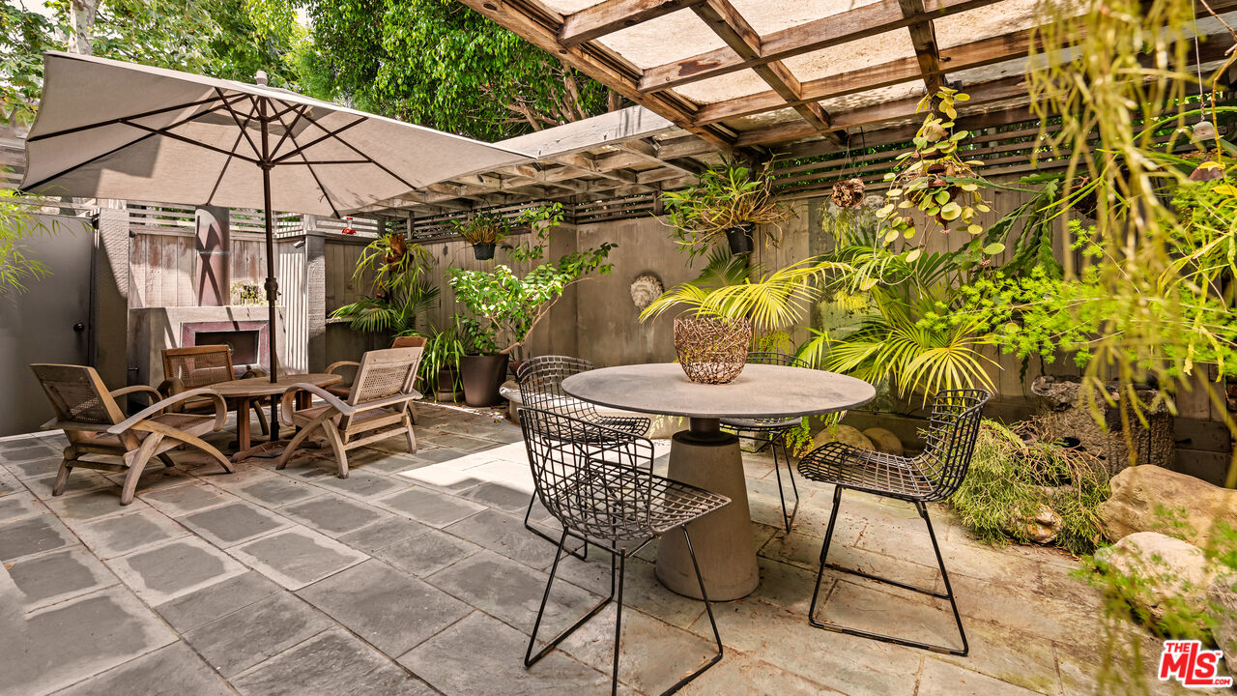
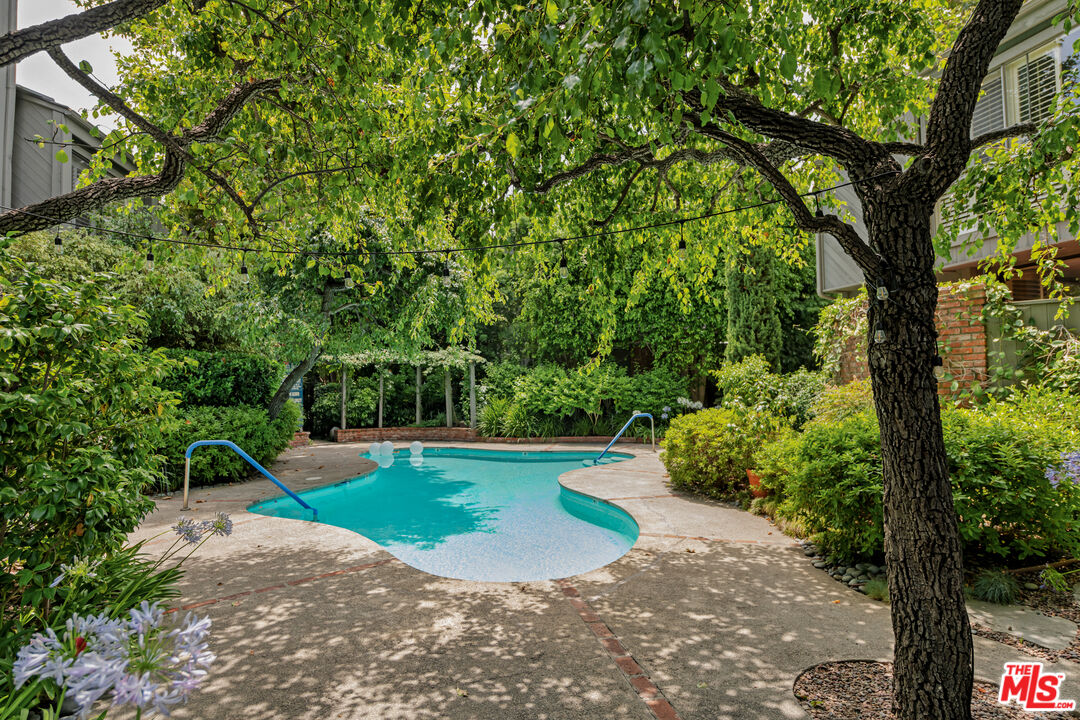
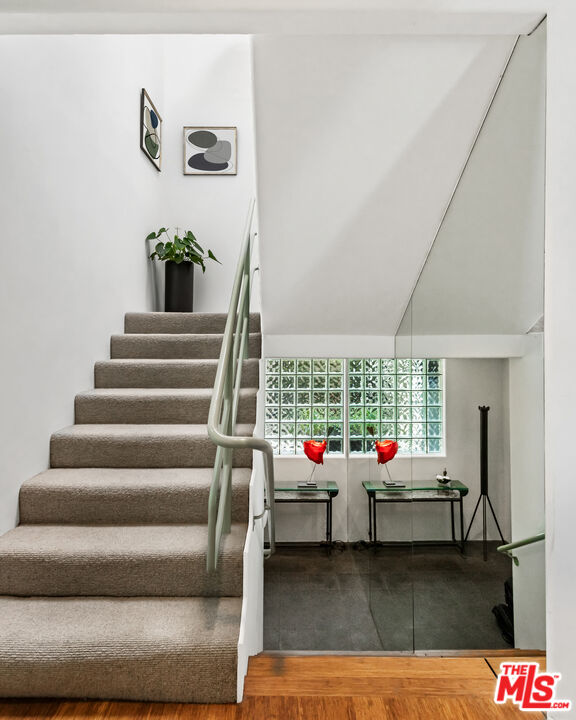
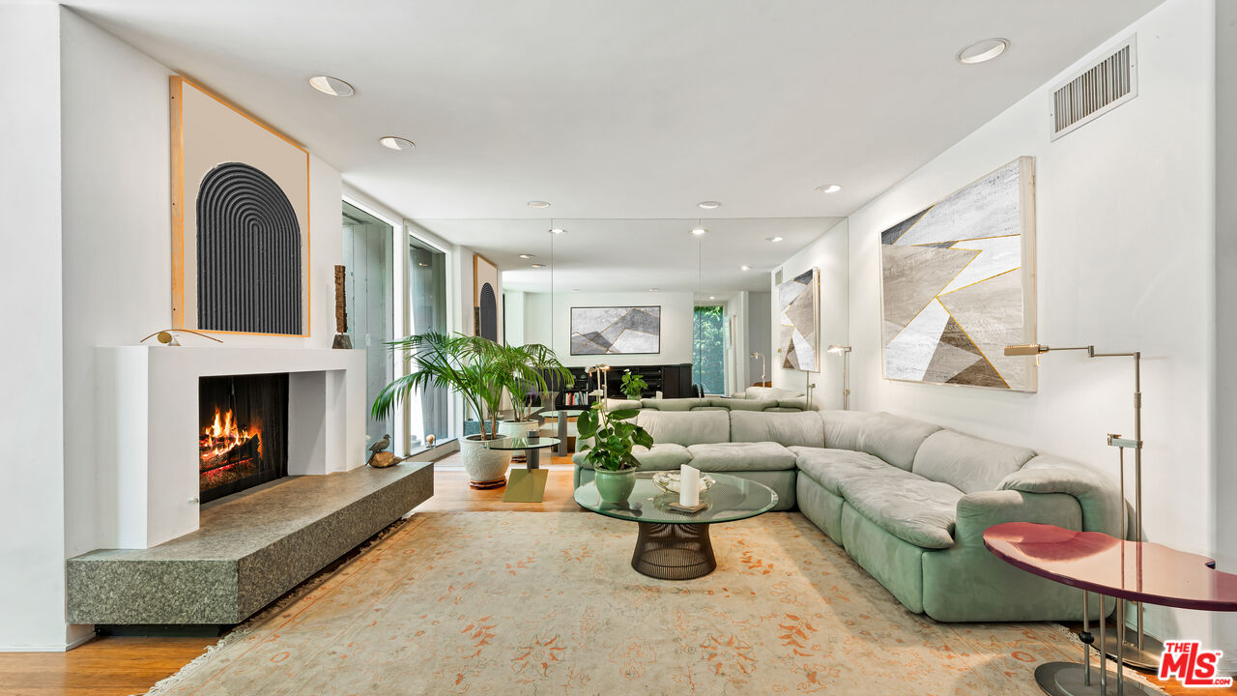
Located in a prestigious enclave, this sophisticated coastal condo offers refined living with every modern convenience. A private community pool and exterior camera system provide peace of mind and an elevated lifestyle. The entry welcomes you with stone tile floors and a mirrored accent wall, setting a polished tone. Ascend the stairs to the main living floor where curated details and natural textures define the space.The powder room features stone counters, a modern sink, and a sleek vanity. Just ahead, the living room boasts warm wood floors, a fireplace with a stone hearth, recessed lighting, and sliding glass doors that open to a private patio. Ideal for seamless entertaining, the adjacent dining area features additional built-ins and a stone sideboard. A nearby wet bar includes granite counters, a sink, wine storage racks, and ample cabinetry, perfect for hosting.The chef's kitchen is thoughtfully appointed with granite counters, a four-burner range, Gaggenau oven and hood fan, Miele dishwasher, and Liebherr fridge and freezer. A sliding glass door opens to a tranquil seating area with a fountain, enhancing the indoor-outdoor flow. The Nest smart thermostat system adds intuitive climate control throughout.Upstairs, the first landing offers convenient built-in storage. The expansive primary suite impresses with carpeted floors, soaring wood-beamed ceilings, a fireplace, and a large sitting area with built-in shelving and a TV. A secondary closet includes a built-in bar and mini fridge, while the large wardrobe features custom built-ins. The primary bath includes a high skylit ceiling, stone details, a spacious shower stall, and a refined vanity with built-in storage.A secondary bedroom also includes closet space with mirrored doors, built-in drawers and shelves, and a sliding wood door leading to a luxurious en-suite bathroom with stone counters, a makeup vanity, and a shower over tub.The private patio extends the home's appeal with stone tile floors, a partial cover, a built-in music system, an outdoor fireplace, storage, and a charming fountain. Additional amenities include central air and heat, a mudroom/laundry area with stacked Miele units, and a two-car garage with ample storage. This condo is a true turnkey sanctuary in a coveted coastal setting.

Additional information

MLS® ID
26985929

Interior Features

Bedrooms
2
Bathrooms
3
Fireplace
Yes
Cooling
Yes
Heating
Yes
Basement
No

Exterior Features

Lot Size
0.76 Acres

Other Property Details

Association Fee Frequency
Monthly
Garage
Yes
Pool
Yes

Listed by Christopher Cortazzo with Compass
Listing Contact: 310-579-5887 

Based on information from The MLSTM / Combined LA/Westside Multiple Listing Service, Inc. IDX information is provided exclusively for consumers' personal, non-commercial use, it may not be used for any purpose other than to identify prospective properties consumers may be interested in purchasing. All information is deemed reliable but not guaranteed and should be independently reviewed and verified. Property locations as displayed on any map are best approximations only and exact locations should be independently verified. All properties are subject to prior sale, change or withdrawal, and may or may not be listed by the office/agent presenting the information. Neither listing broker(s) nor Abdo Pierre Faissal | CA DRE# 02090175 shall be responsible for any typographical errors, misinformation, misprints and shall be held totally harmless. 

©2026 Combined L.A./Westside MLS. All rights reserved.

Data last updated 9/19/2026

.     

Powered by Luxury Presence
