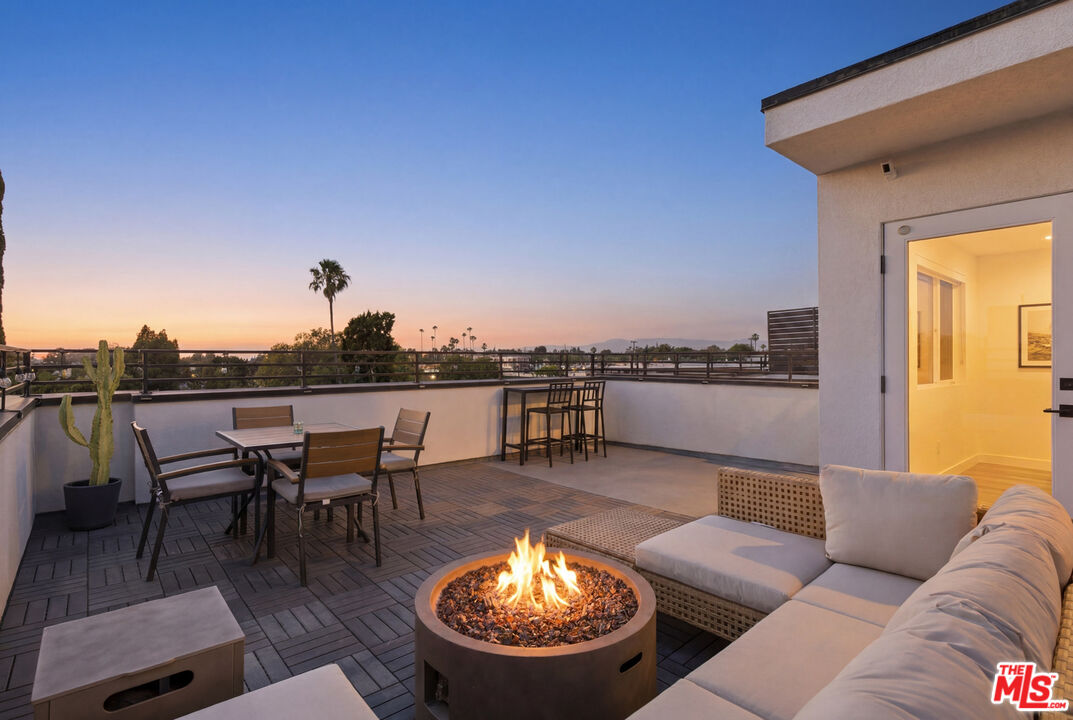
Rooftop terrace with a fire pit and lounge seating overlooking palm trees at dusk.
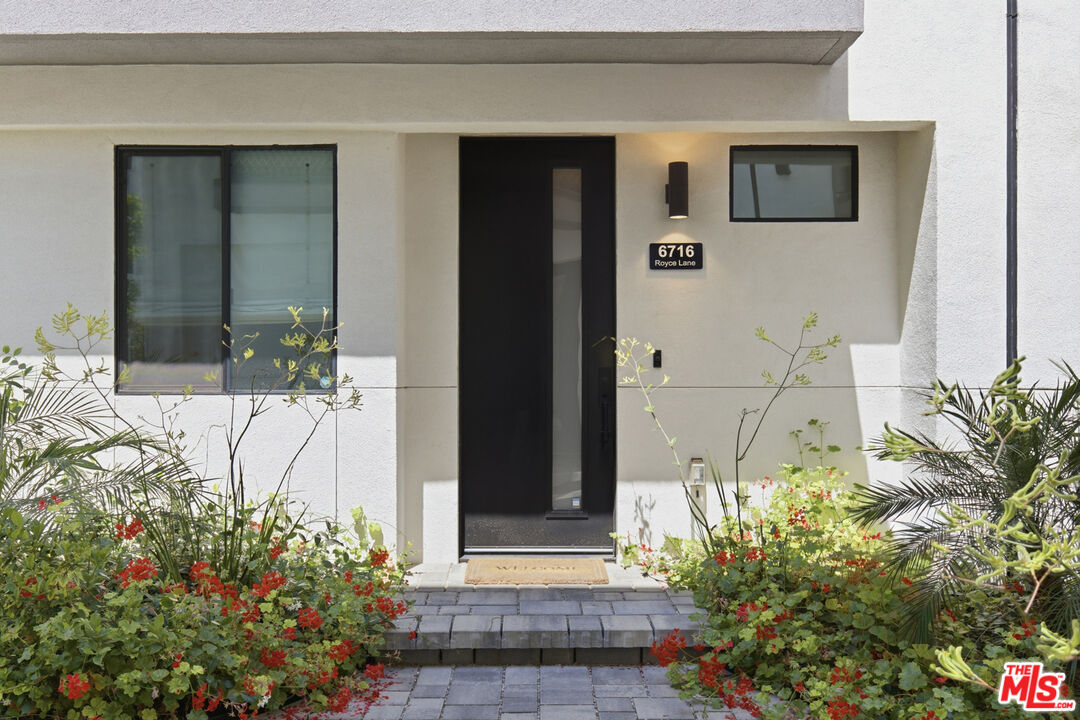
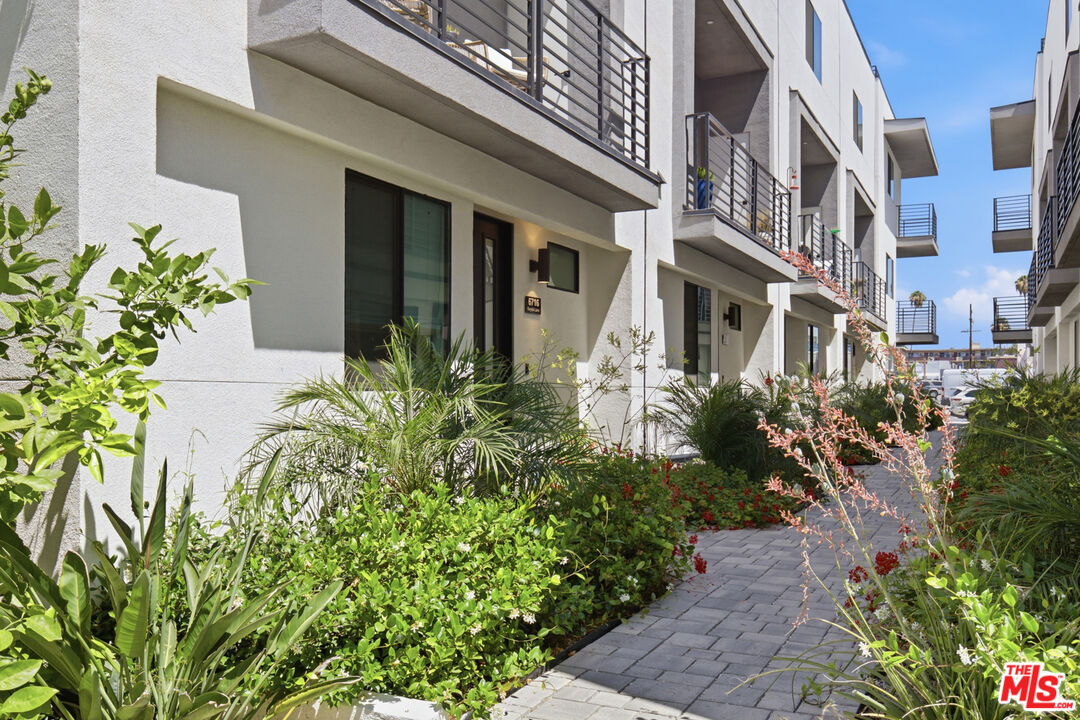
Modern home entrance with a tall black door, paved walkway, and flowering garden beds.
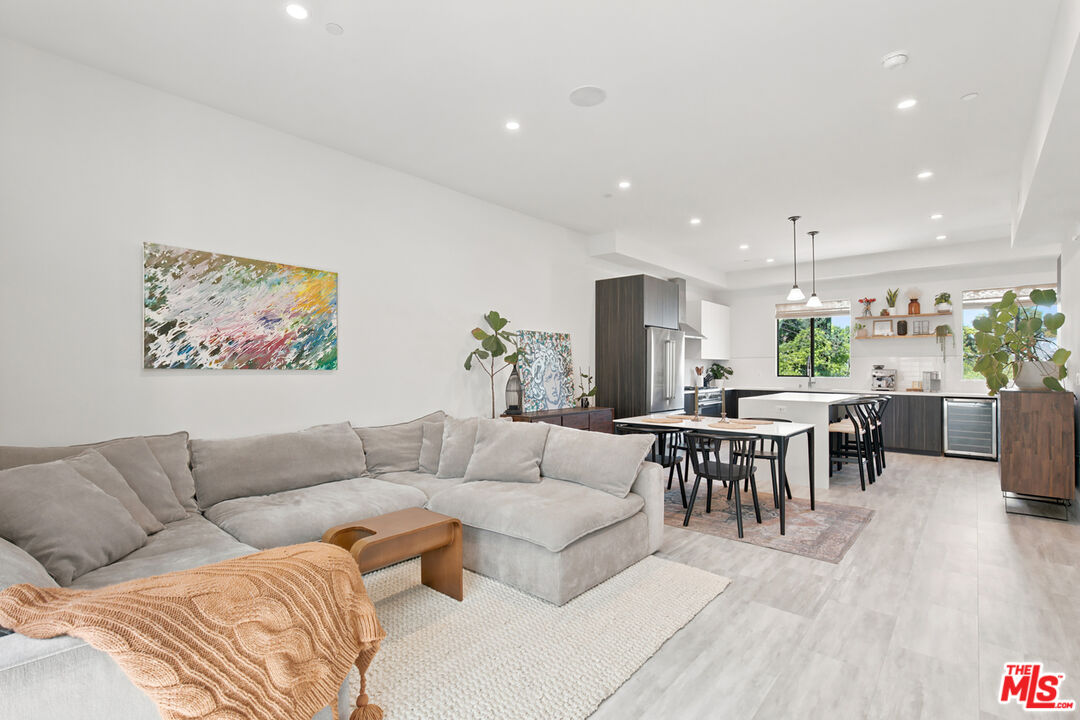
Open-plan living room and kitchen with a large gray sectional and dark cabinetry.
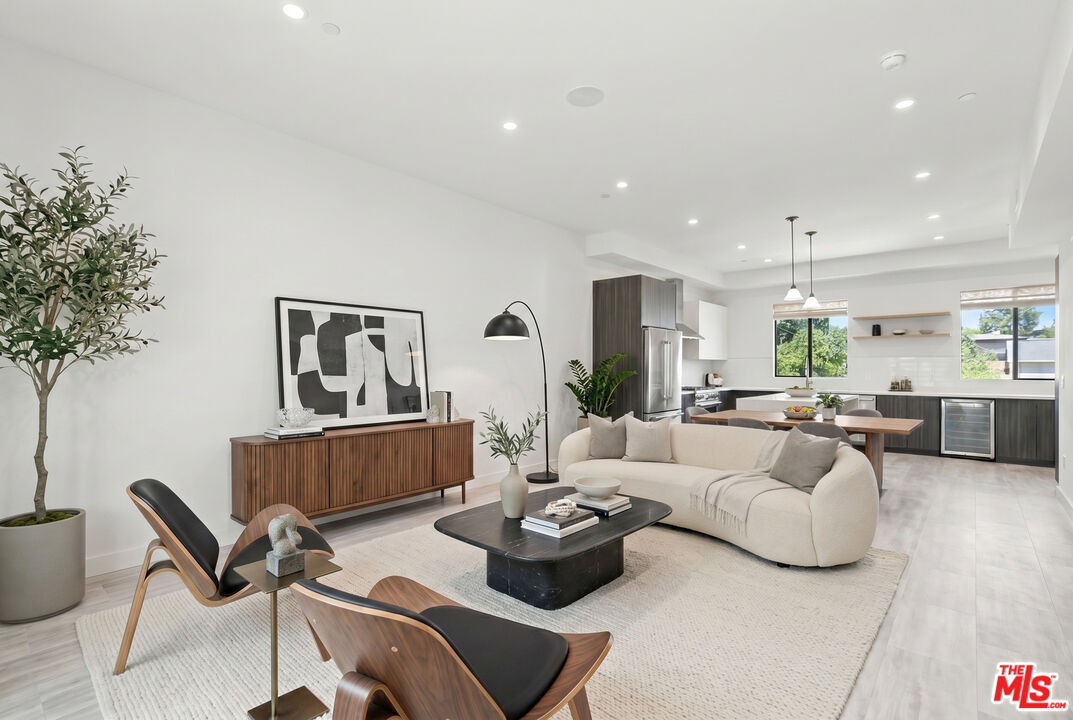
Open-plan living room with a cream sofa, dark coffee table, and kitchen beyond.
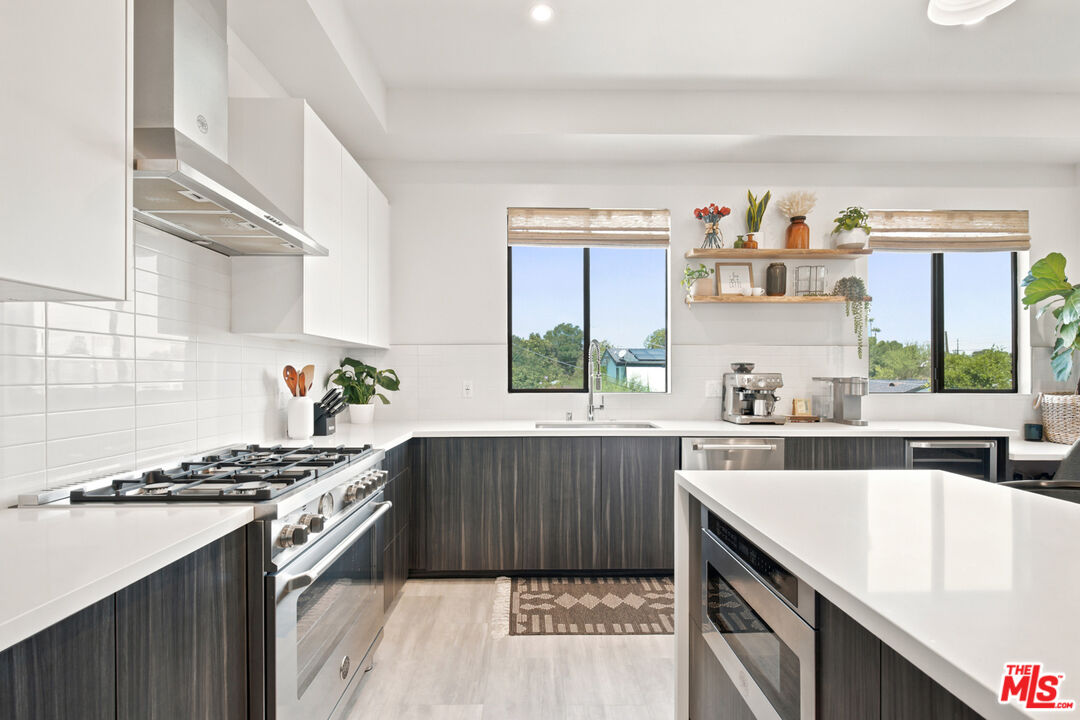
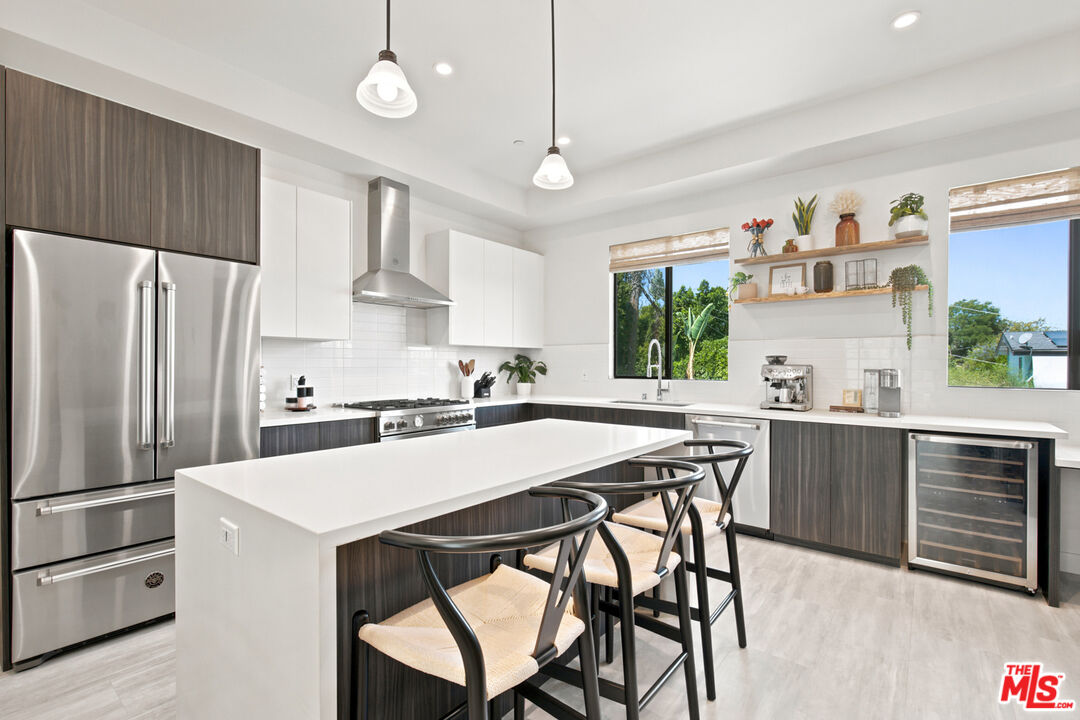
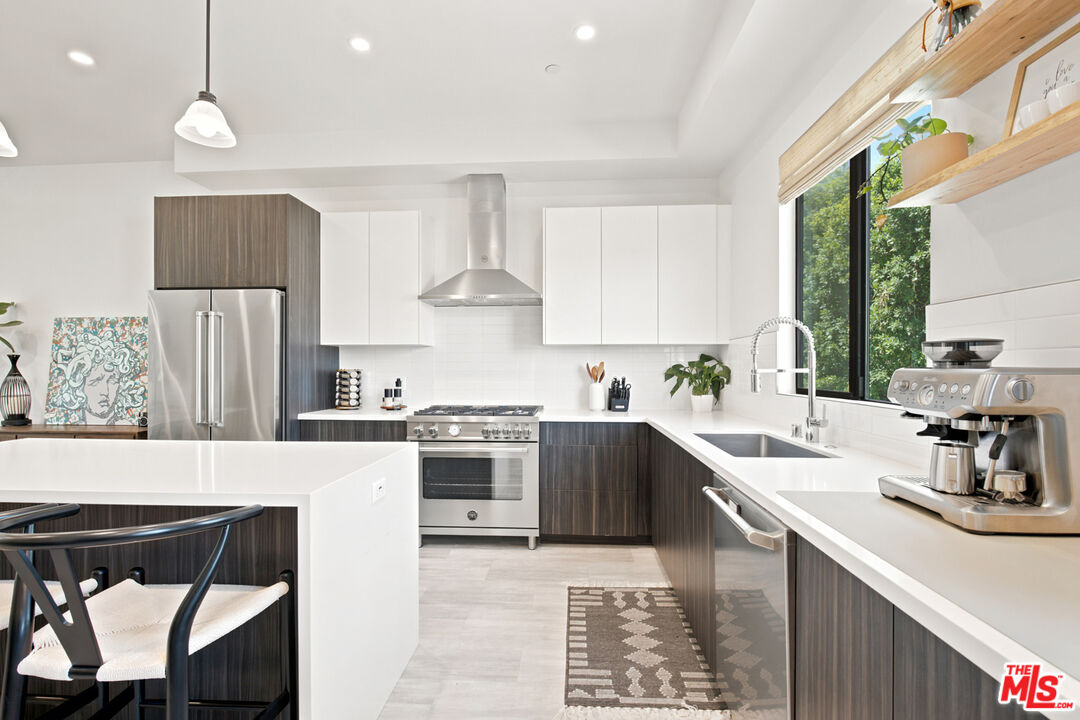
Modern kitchen with a large white island, dark cabinetry, stainless appliances, and two bright windows.
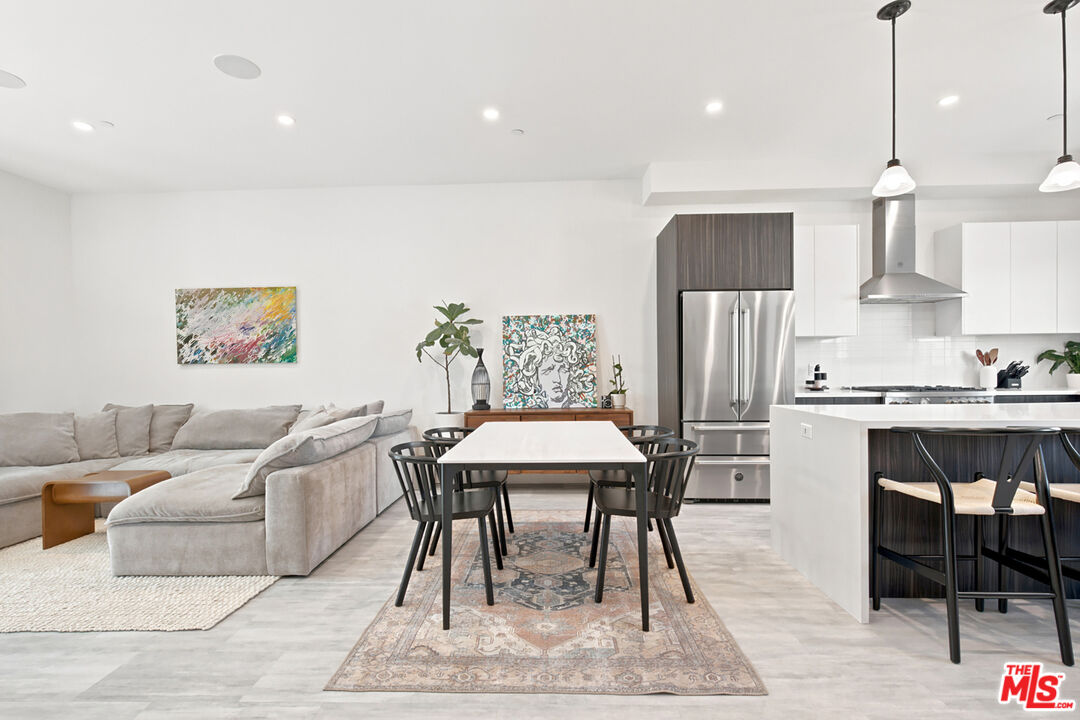
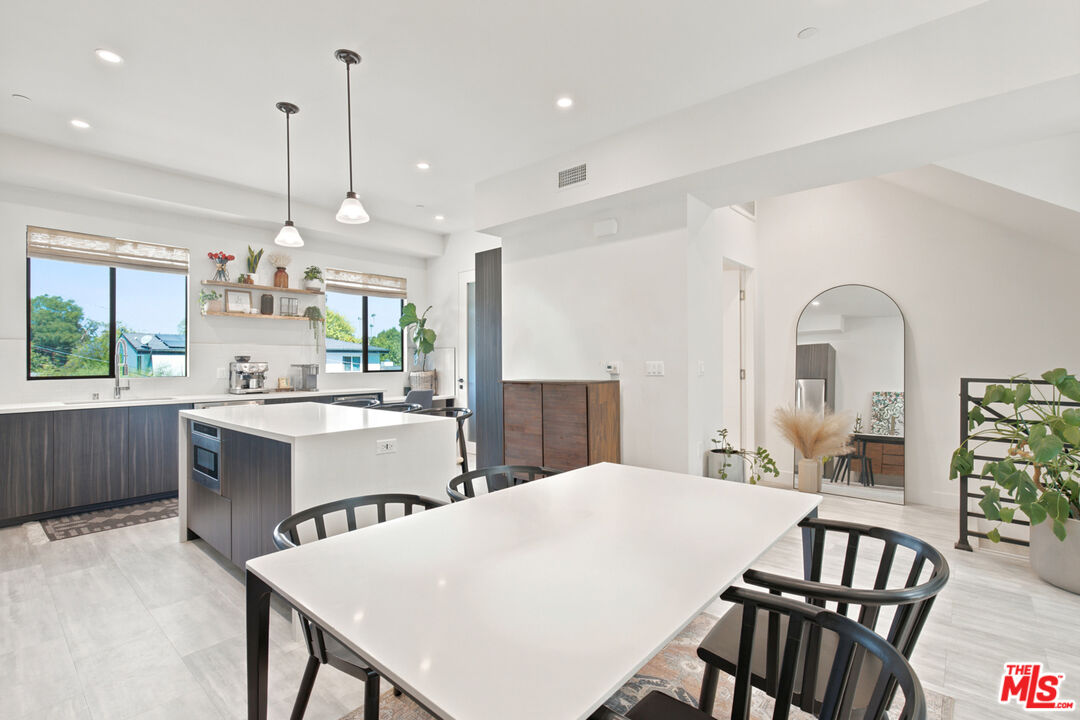
Open-plan living and dining area beside a white kitchen island and stainless steel refrigerator.
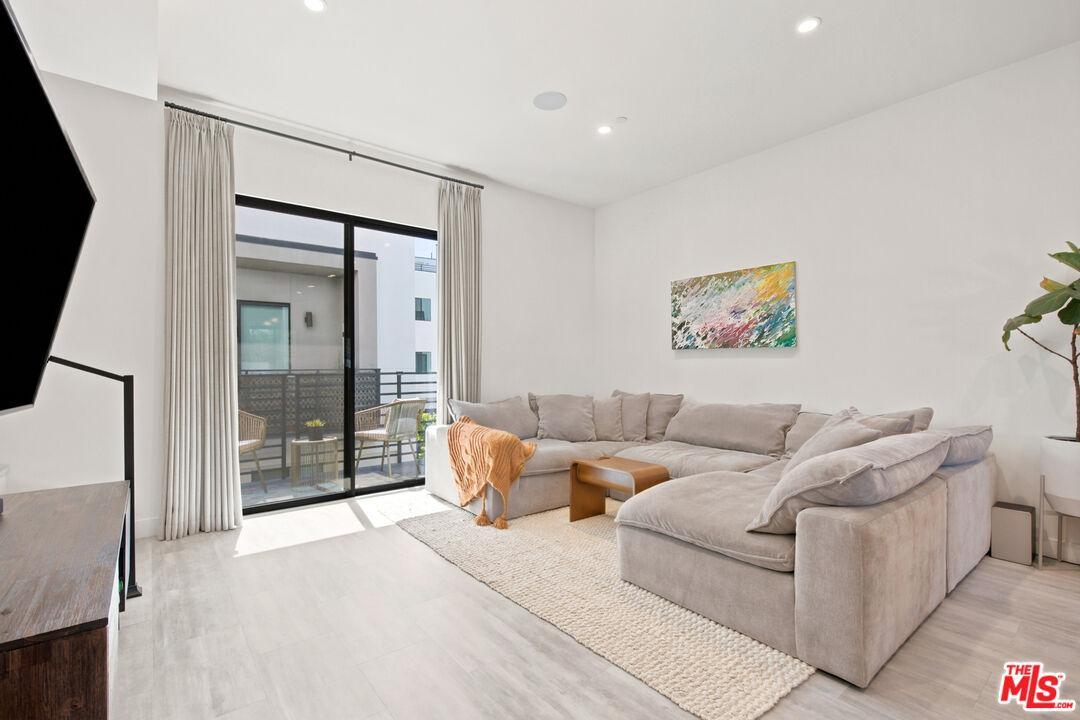
Living room with a large gray sectional sofa and sliding glass doors opening to a patio.
Modern kitchen with a large white island, dark cabinetry, stainless steel appliances, and windows overlooking greenery.
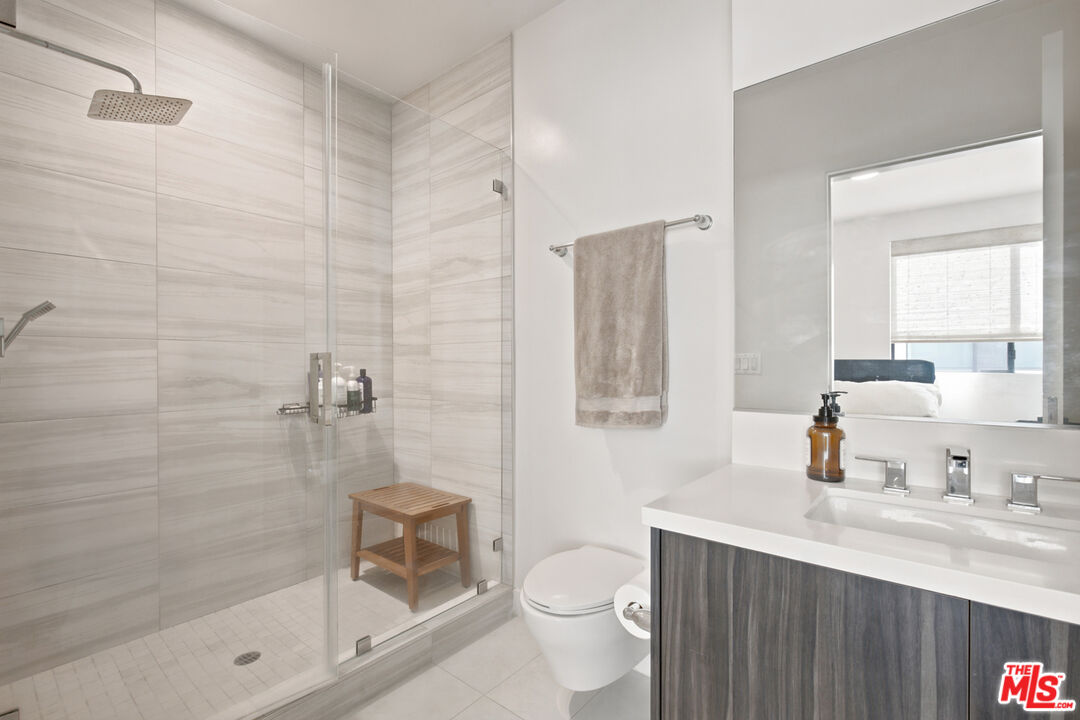
Modern bathroom with a glass walk-in shower, gray tile, wooden stool, and dark wood vanity.
Modern white residential building with metal balconies beside a landscaped paved walkway.
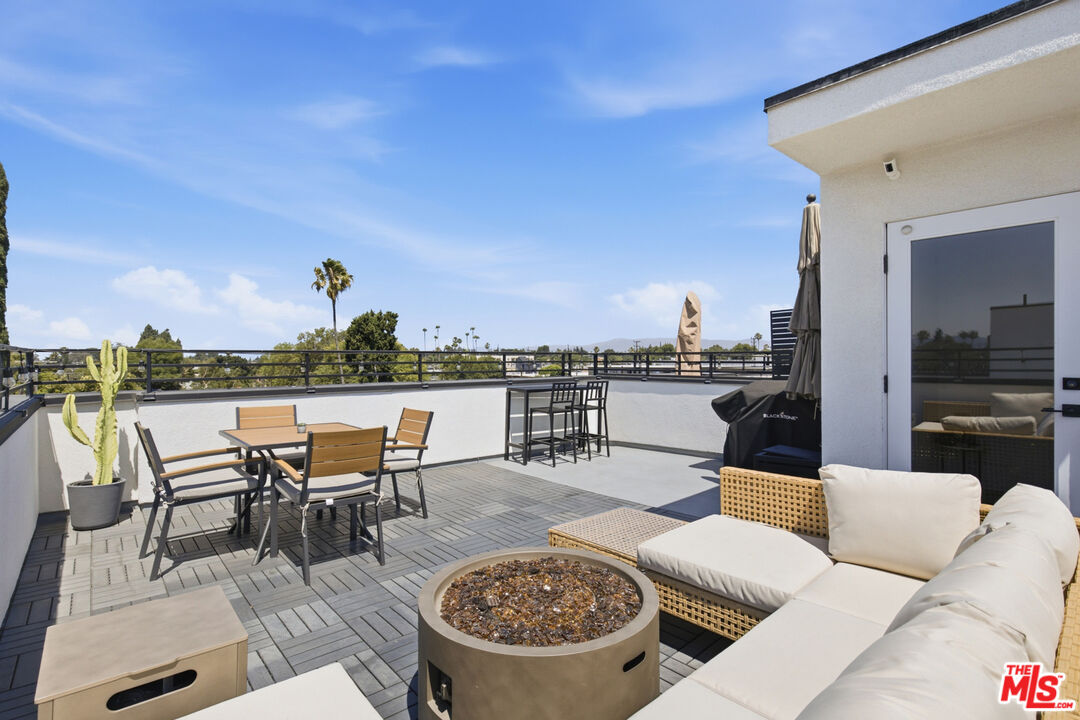
Furnished rooftop terrace with a round fire pit, dining set, and outdoor lounge seating.
Open kitchen and dining area with dark cabinetry, white island, and large windows.
Modern kitchen with dark wood cabinets, white counters, stainless appliances, and a large window above the sink.
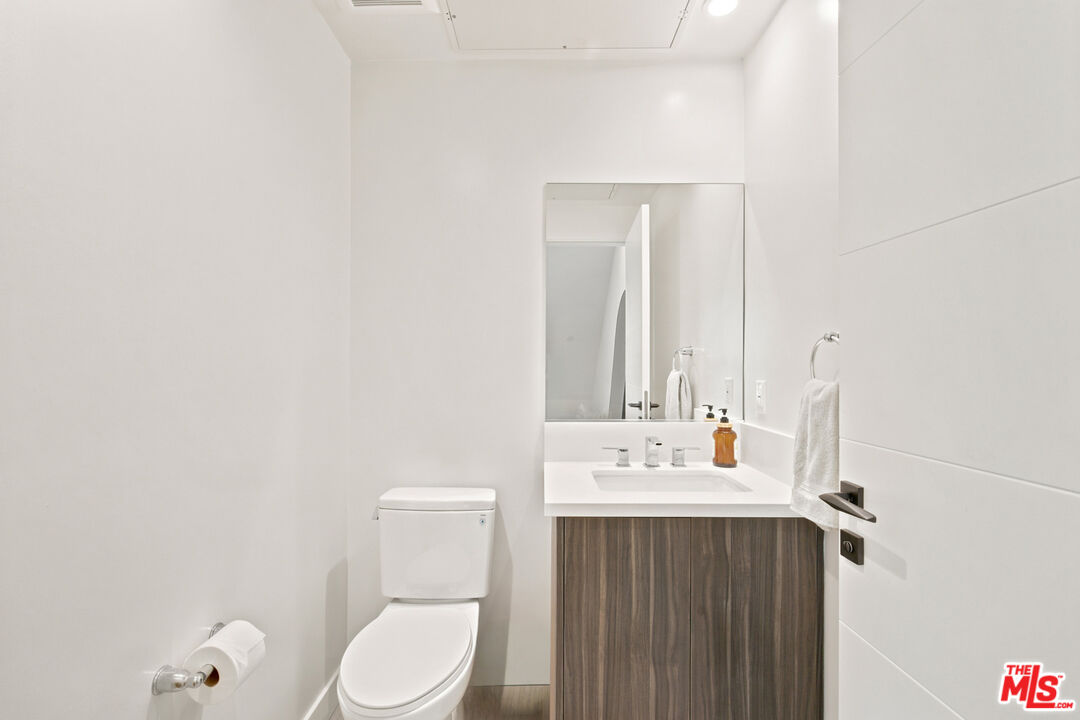
Bathroom with a dark wood vanity, white sink, large mirror, and toilet.
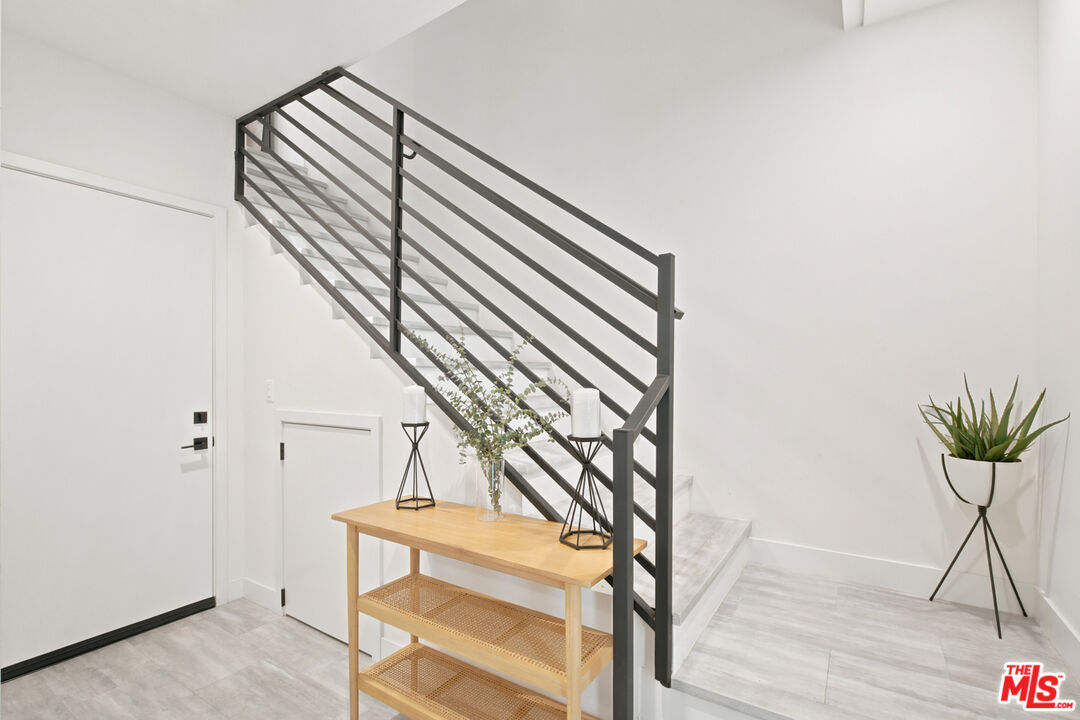
Bright entryway with a light wood console beneath a staircase with dark metal railings.
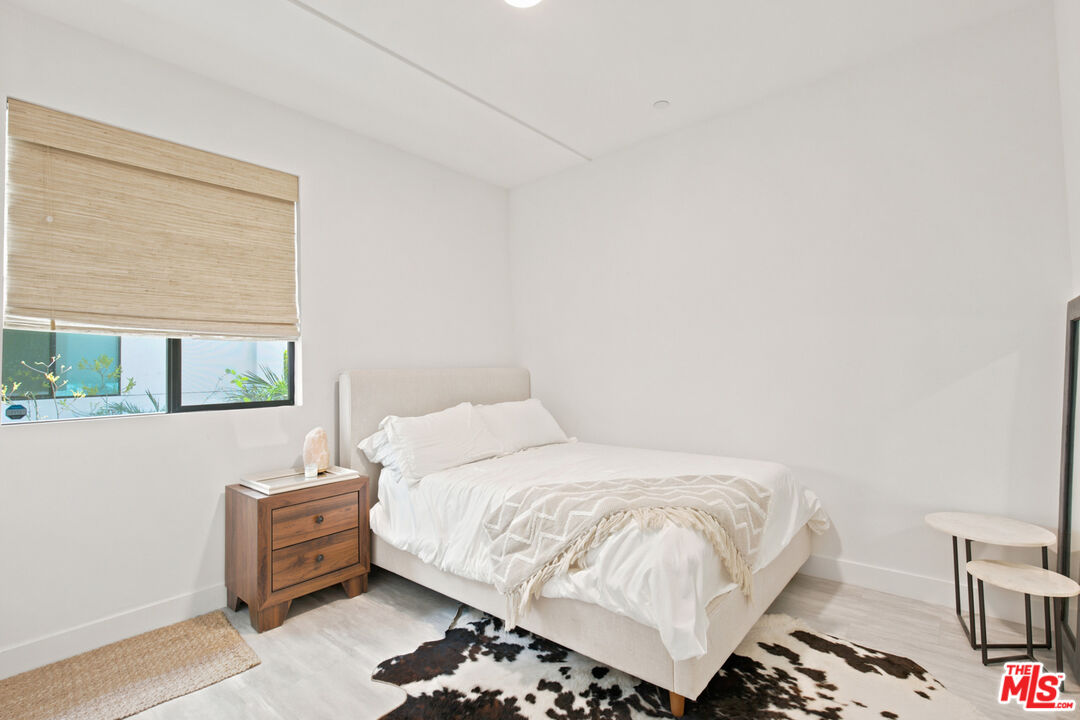
Bright bedroom with a white bed, wood nightstand, and cowhide rug.
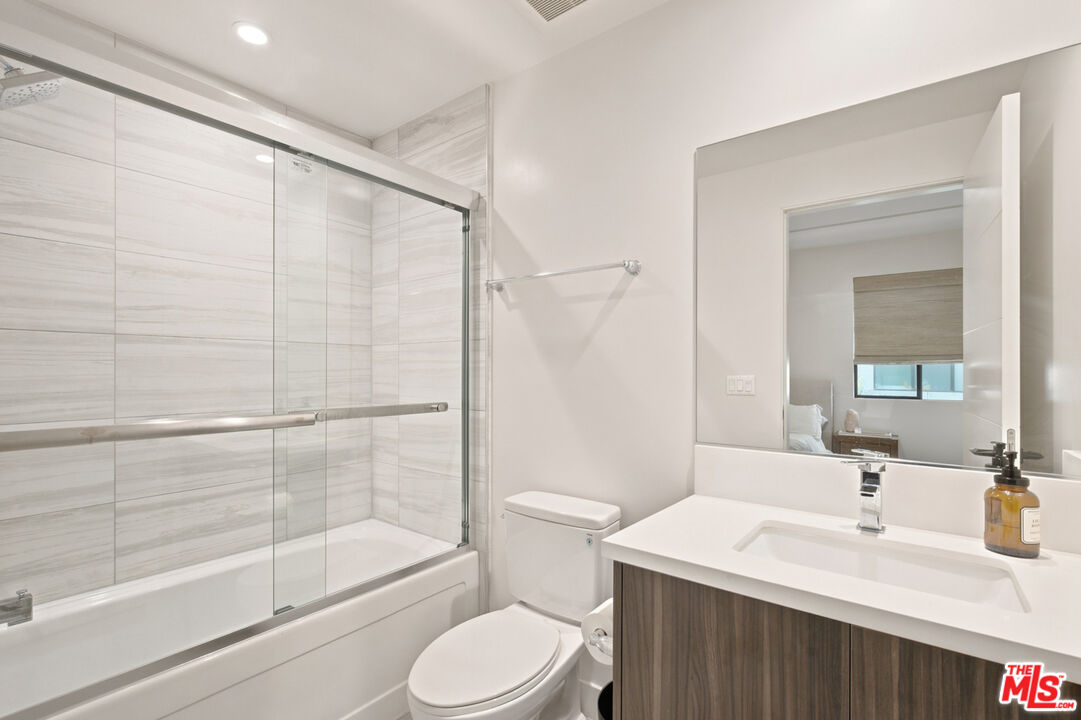
Bathroom with a glass-enclosed tub and shower, marble-look tile, and a wood-front vanity.
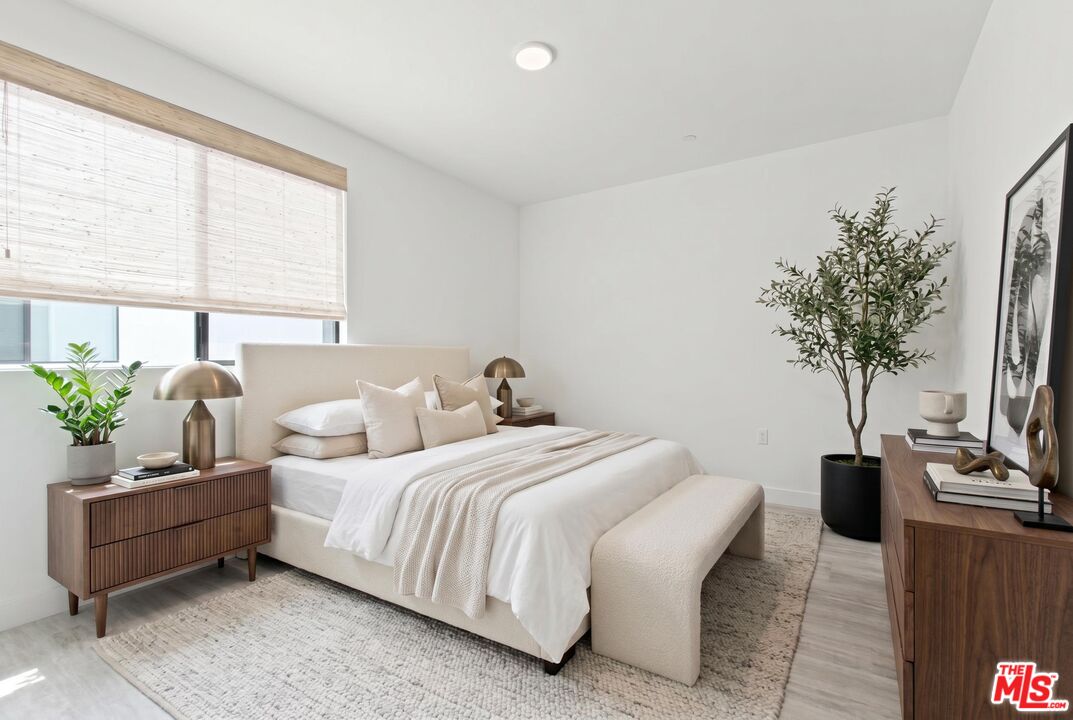
Staged bedroom with a white bed, woven window blinds, wood nightstands, and a potted tree.
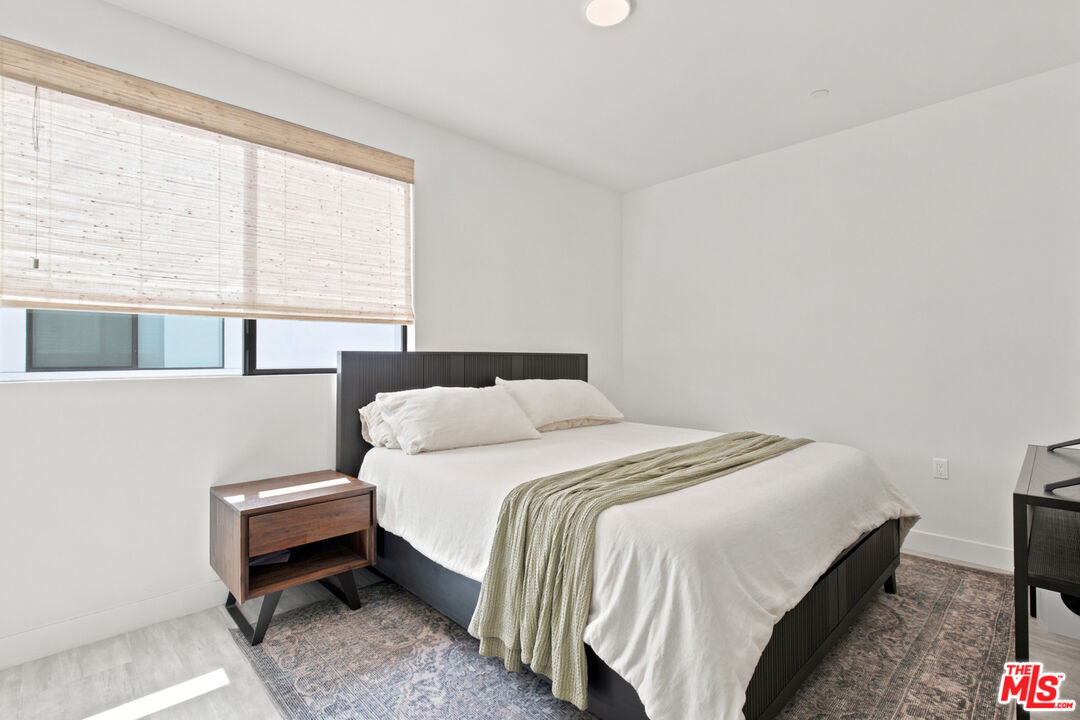
Bedroom with a white bed, green throw, wooden nightstand, and wide window with woven blinds.
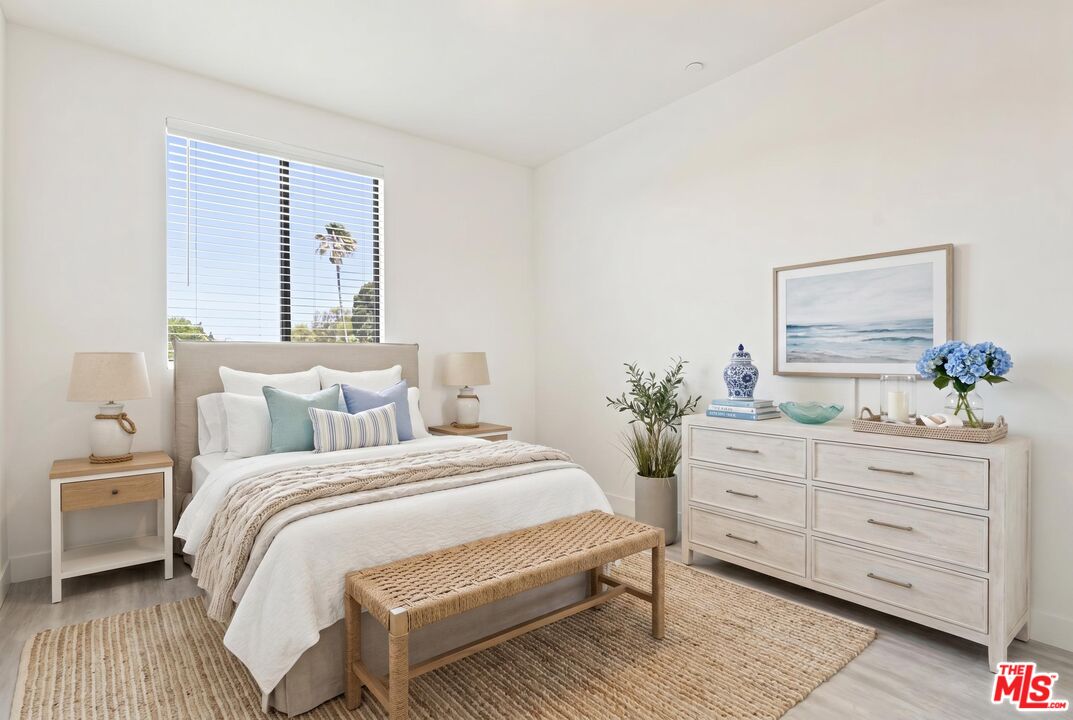
Staged bedroom with a white bed, woven bench, and light wood dresser beside a large window.
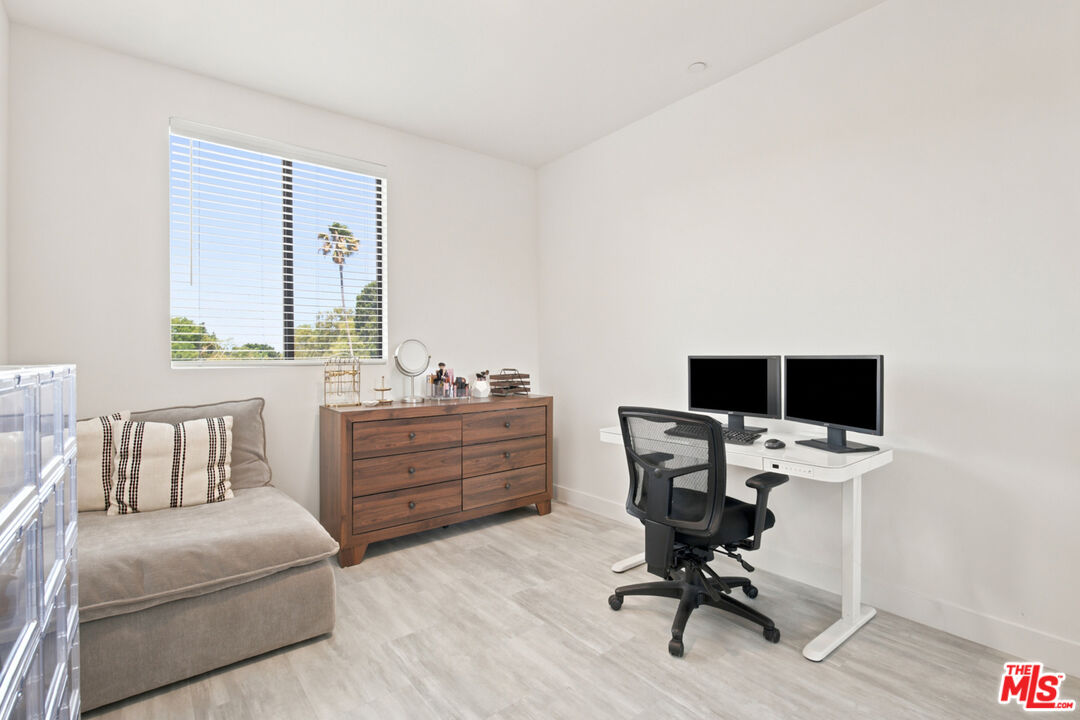
Furnished home office with a desk, dual monitors, sofa, and large window.
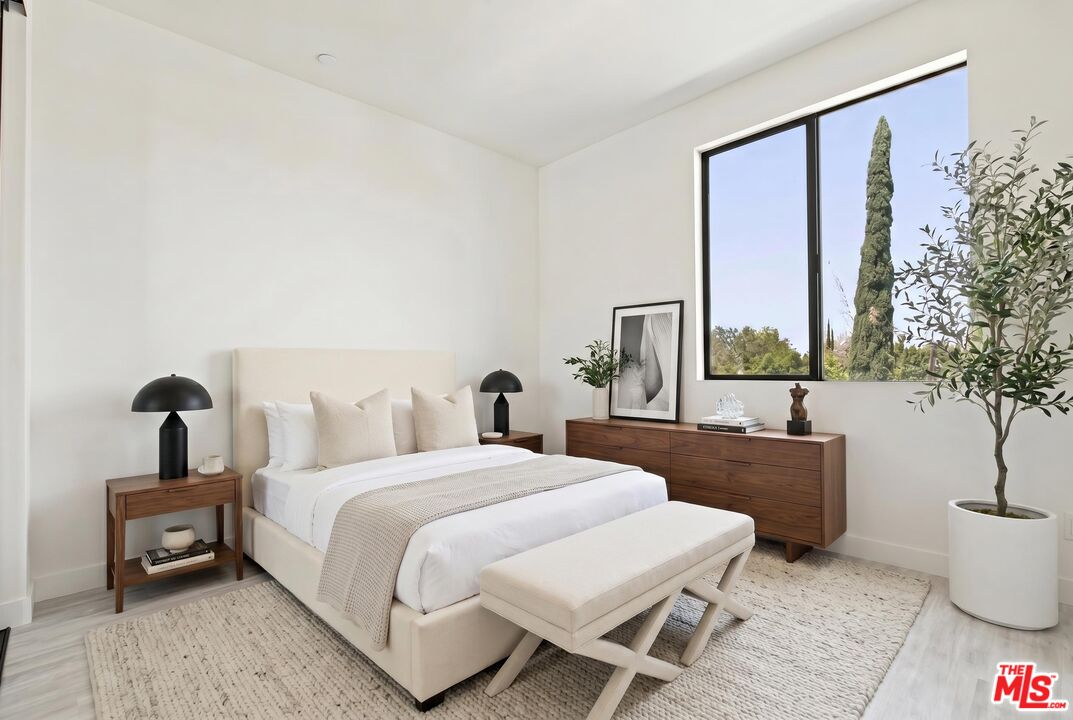
Staged bedroom with a cream bed, wooden furniture, and a large window overlooking trees.
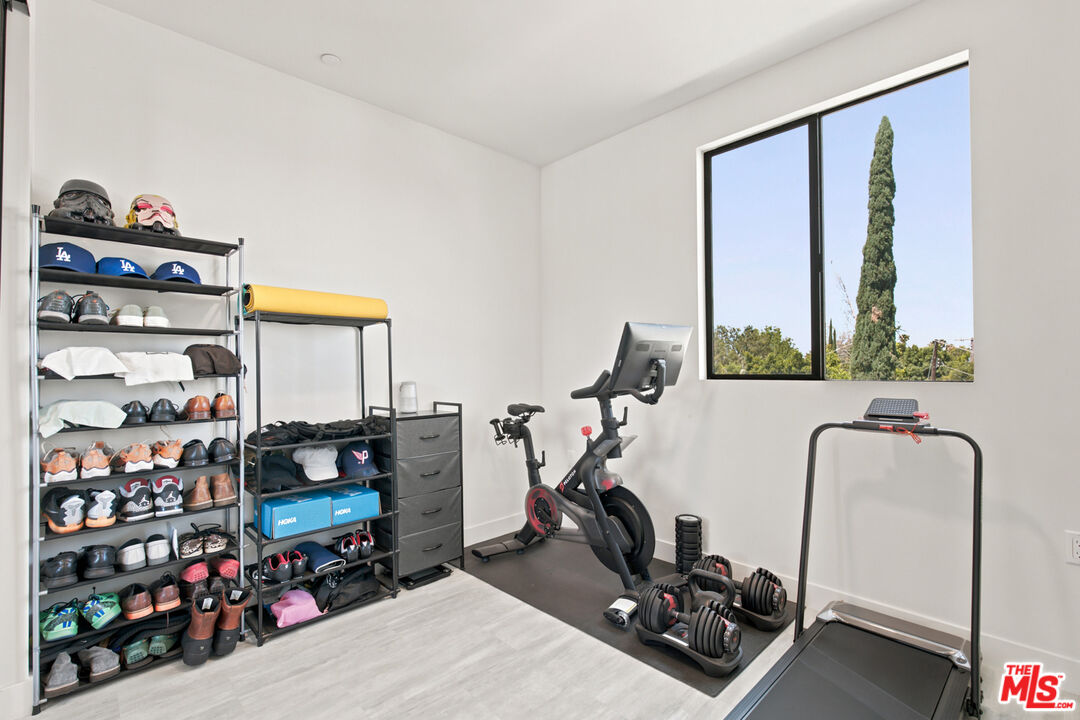
Home gym with a stationary bike, treadmill, adjustable dumbbells, and shoe storage beside a large window.
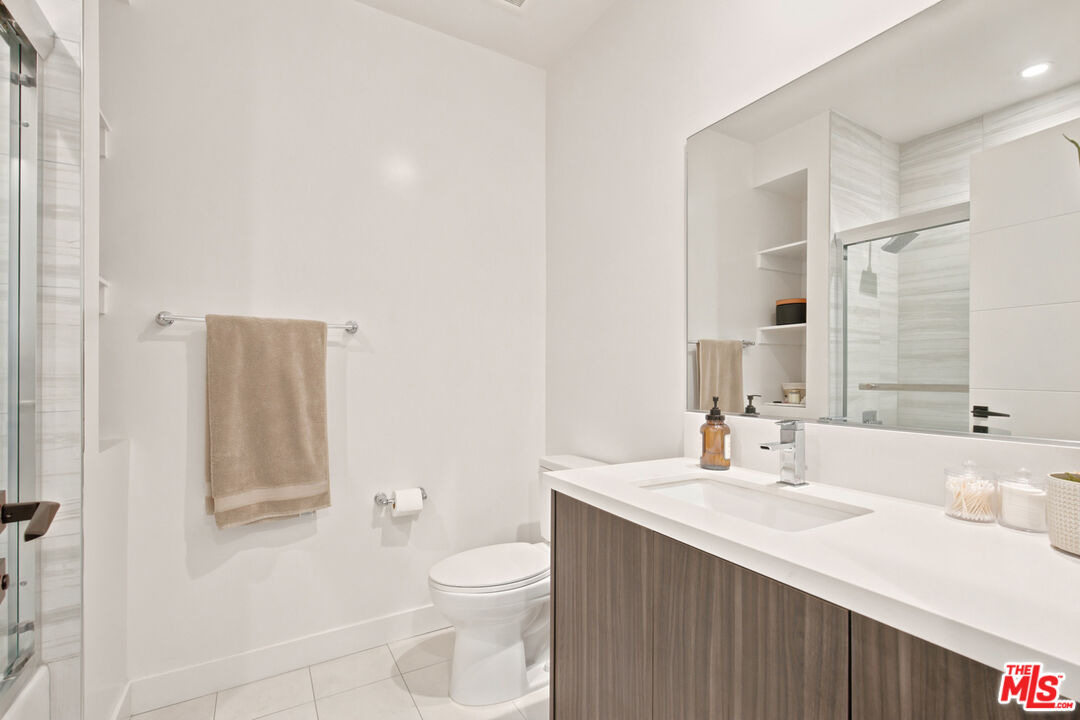
Modern bathroom with a glass shower and white countertop above a wood-front vanity.
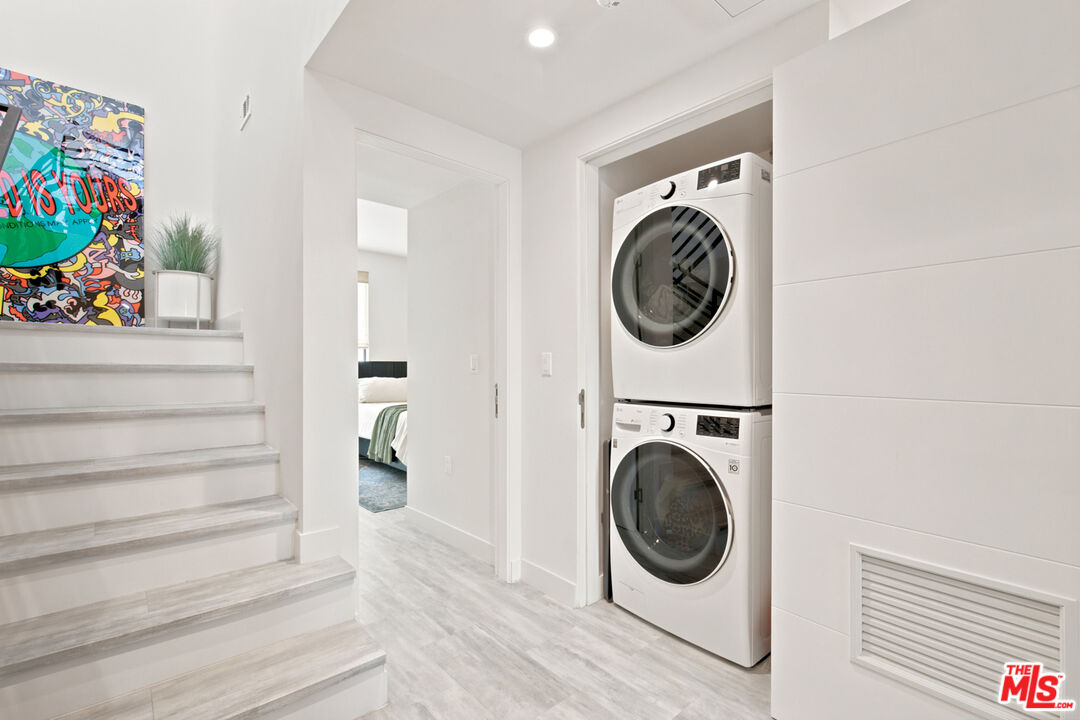
Laundry area with stacked washer and dryer beside a light wood staircase.
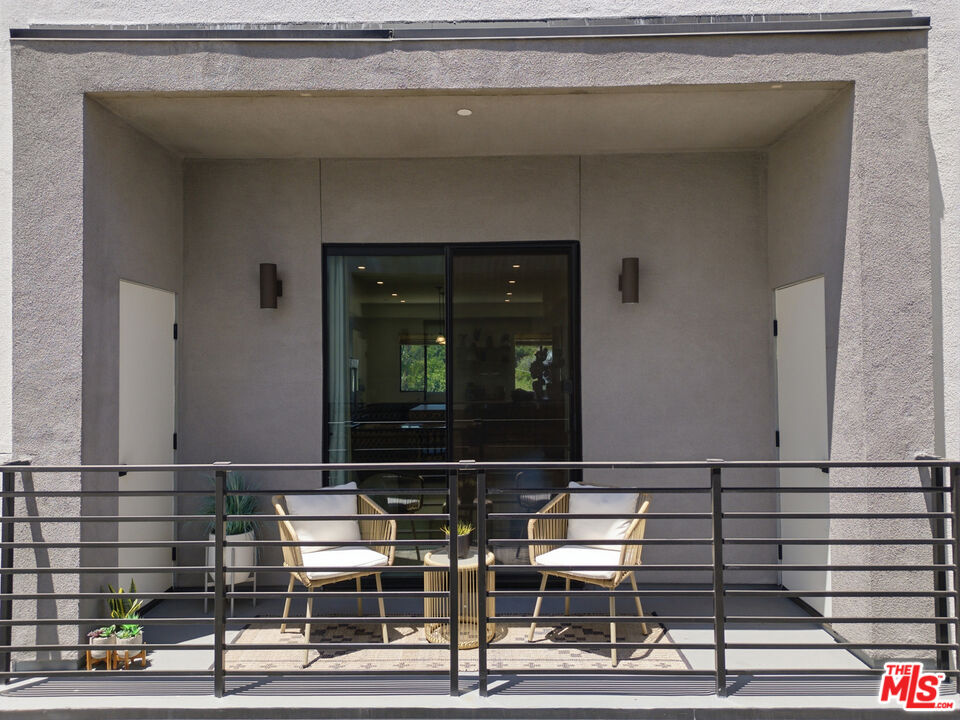
Covered balcony with two cushioned chairs and sliding glass doors.
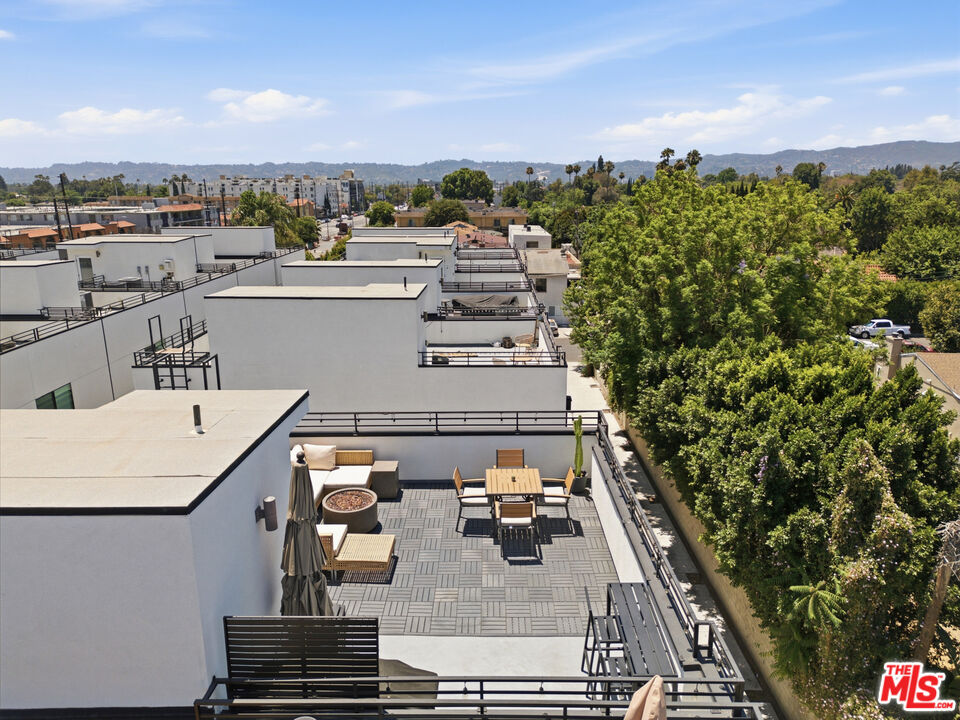
Rooftop terrace with outdoor dining and lounge furniture, overlooking leafy trees, nearby buildings, and distant hills.
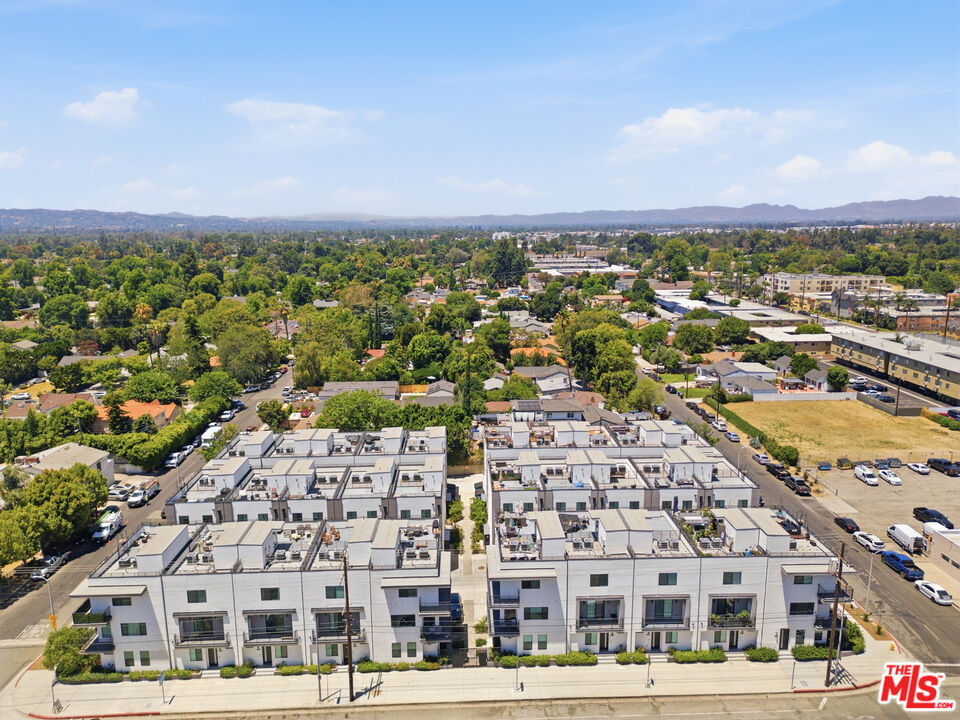
Aerial view of a modern apartment building with balconies, surrounded by Van Nuys streets and distant mountains.
VIEW PHOTOS
$879,000

6716 N Royce Ln

4 Beds 4 Baths 1,908 Sq.Ft. 2,156 Sq.Ft.

Description

Seller is offering a credit at closing to cover the buyer's first two years of HOA dues! Modern Van Nuys living with a private rooftop deck and sweeping Valley views! Welcome to 6716 N Royce Ave in the Midvale Village neighborhood, a contemporary three-story home offering 4 bedrooms, 4 bathrooms, and nearly 2,000 sq ft of bright, open living space. The flexible floor plan adapts easily to your lifestyle, whether you need a home office, guest suite, or room to grow, and abundant natural light highlights the clean lines and modern finishes throughout. The designer kitchen is built to impress, featuring sleek quartz countertops, premium Bertazzoni stainless steel appliances, and custom Tafisa HPL cabinetry. Then head upstairs to the showstopper: a private rooftop deck with panoramic San Fernando Valley views, perfect for hosting friends, unwinding after work, or catching unforgettable Southern California sunsets. Seamless indoor-outdoor living, stylish design, and elevated views come together in a central Valley location with easy access to major freeways, shopping, dining, and everyday conveniences. Come see it for yourself! *Living room and primary bedroom virtually staged.

Share Property

Location

6716 N Royce Ln, Van Nuys, CA 91411

Status

For Sale
Abdo Pierre Faissal

Abdo Pierre Faissal

TITLE

Broker Associate

LICENSE

02090175

Property Amenities

Interior
Laundry room In Unit, In Closet
Fireplace None
Appliances Washer, Microwave, Dishwasher, Dryer
Flooring Laminate, Porcelain
Total Bedrooms: 4
Full Bathrooms: 4
Area & Lot
Lot Area 2,156 Sq.Ft.
Living area 1,908 Sq.Ft.
MLS® ID 26998729
Year Built 2022
View Description City,City Lights
Architecture Styles Contemporary
Type Residential
Status For Sale
Exterior
Pool None
Air conditioning Air Conditioning
Heat type Forced Air, Central
Parking Garage - 2 Car, Parking for Guests, Parking for Guests - Onsite
Finance
Sales Price $879,000
HOA Fees $162 monthly
Modern home entrance with a tall black door, paved walkway, and flowering garden beds.

Schedule a Showing

We would love to show you our beautiful property. Please select your preferred date and time below. An agent will be in touch shortly to confirm your appointment.

Schedule a Showing

We would love to show you our beautiful property. Please select your preferred date and time below. An agent will be in touch shortly to confirm your appointment.

Thank you for your interest in 6716 N Royce Ln, Van Nuys, CA 91411. We are reviewing your request and will be in touch shortly!

Mortgage Calculator

Estimate your monthly mortgage payment, including the principal and interest, property taxes, and HOA. Adjust the values to generate a more accurate rate.

All estimates are provided for informational purposes only. Actual amounts may vary.
$0,000 Your Payment 20 15 65
$0,000 Your Payment

Work With Abdo

Whether buying or selling, Abdo Pierre Faissal delivers a tailored strategy, expert negotiation, and a seamless experience from start to finish.