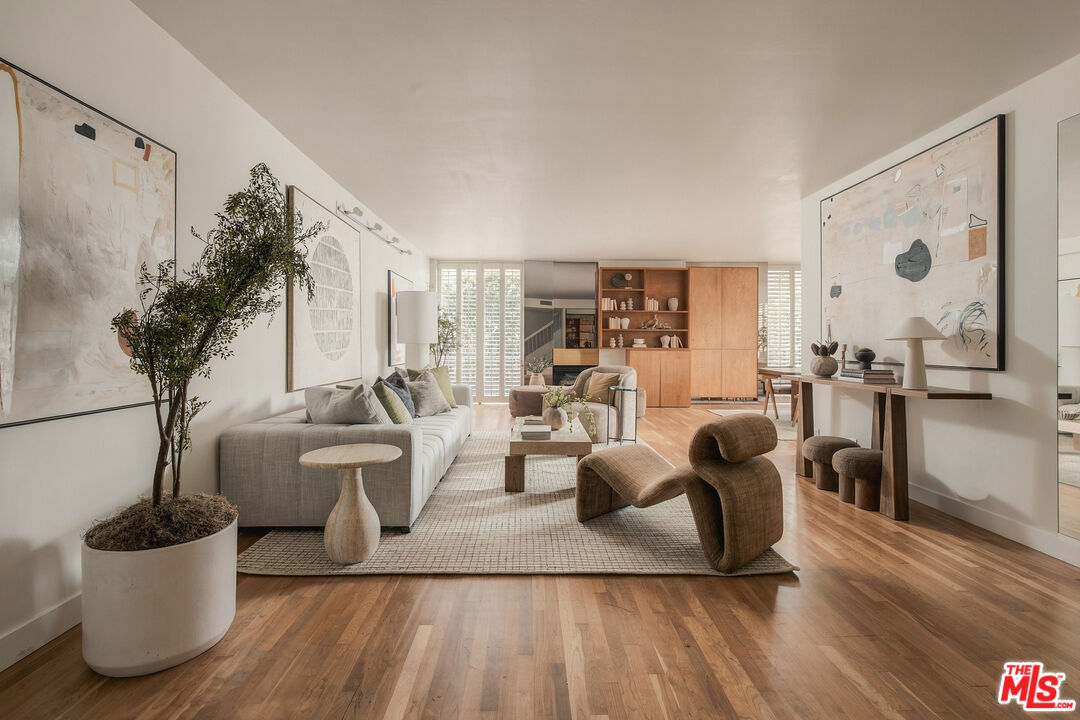
Living room with a gray sofa, sculptural chairs, and built-in wood cabinetry.
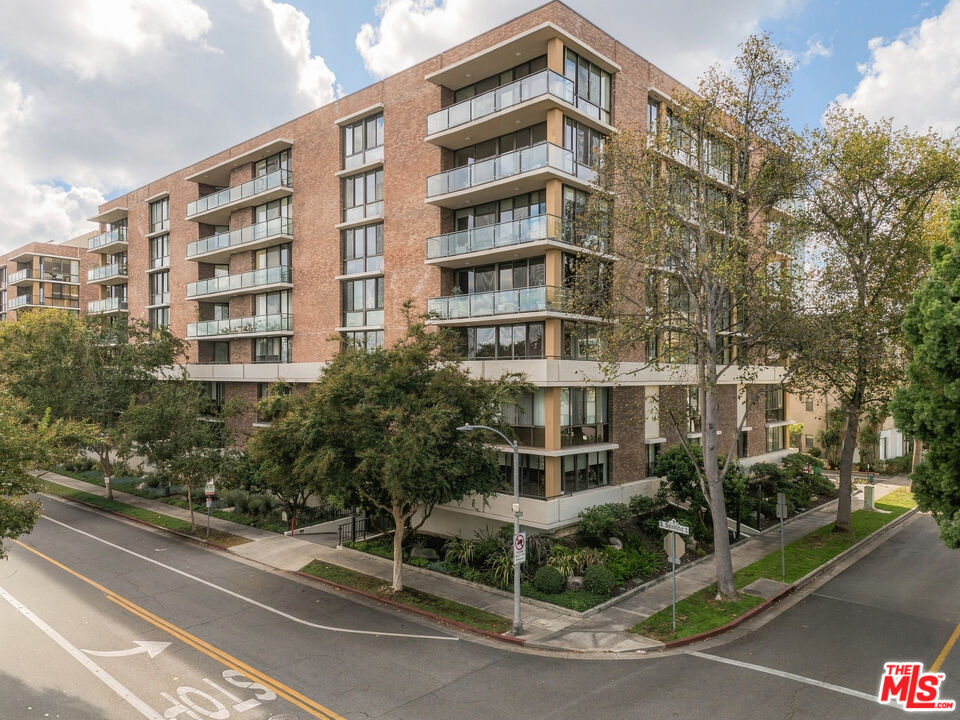
Brick condominium building with glass balconies on a landscaped street corner.
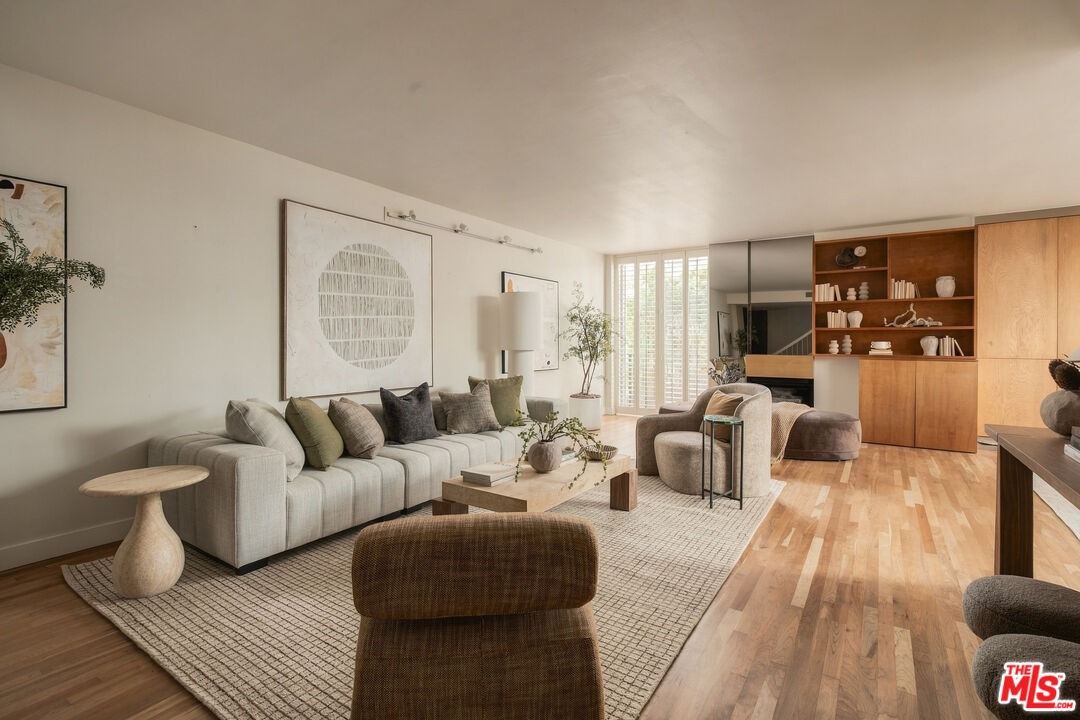
Living room with a long gray sofa, wood floors, and built-in shelving.
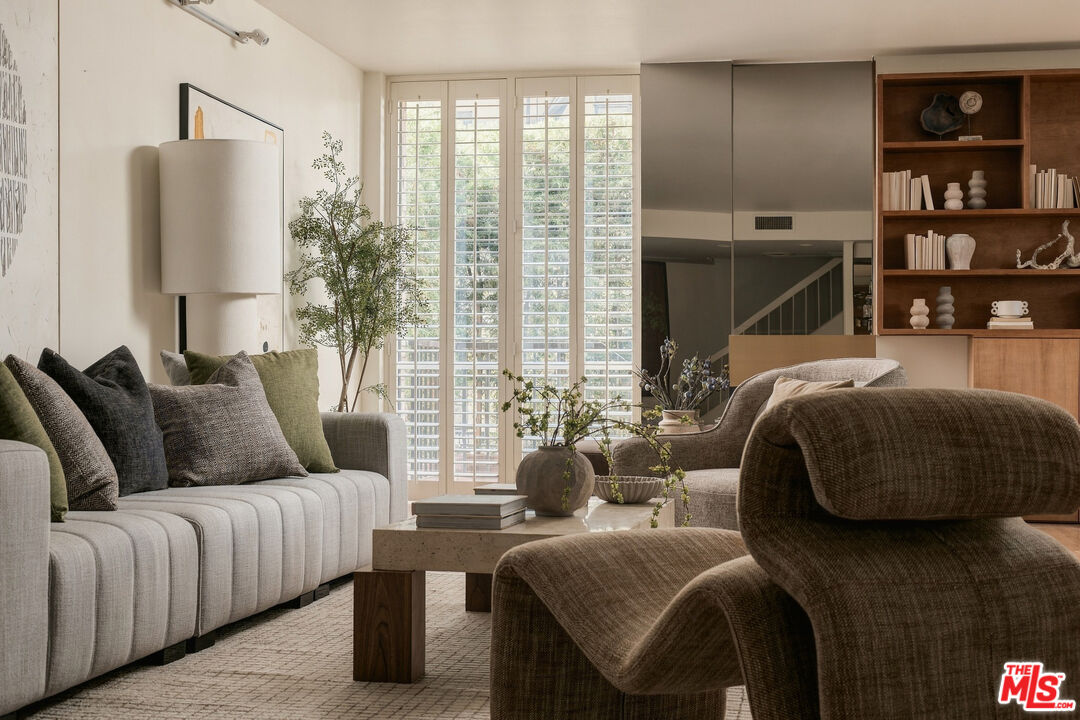
Living room with a light sofa, sculptural brown chairs, and tall shuttered windows.
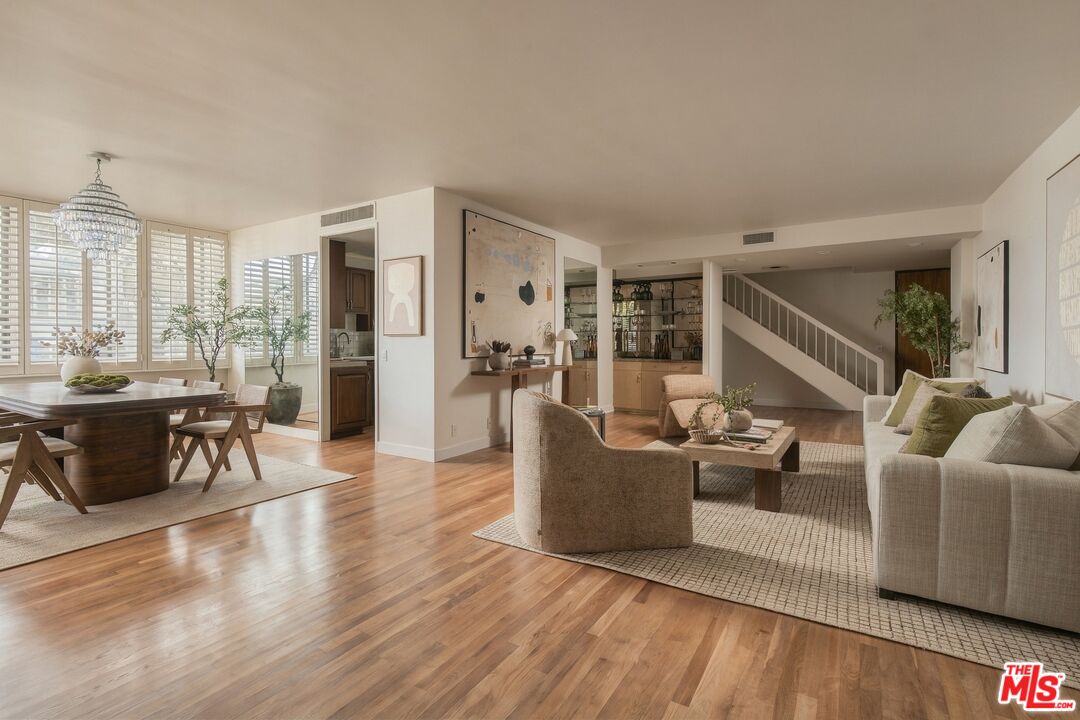
Open living and dining area with wood floors, large windows, and a staircase.
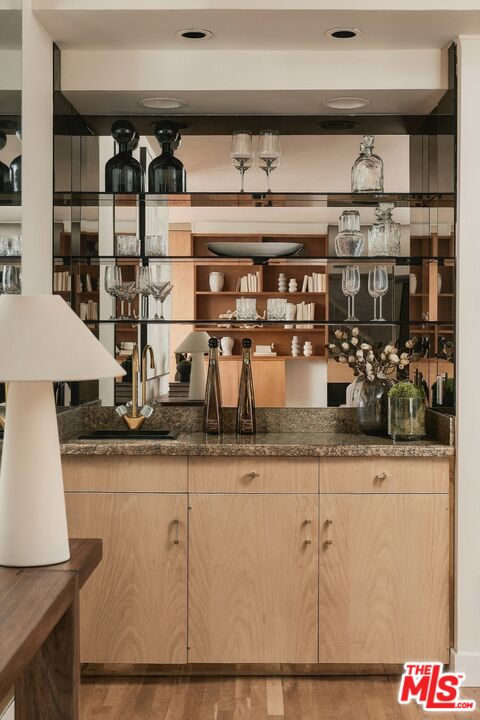
Built-in wet bar with glass shelving, stone counter, and light wood cabinetry.
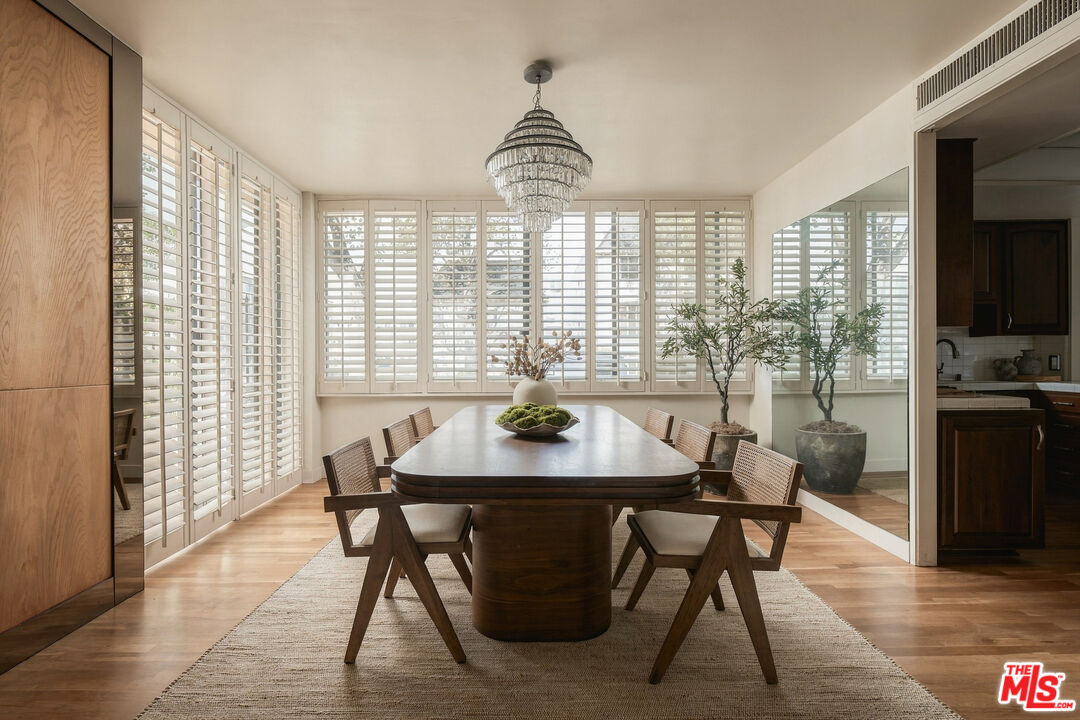
Dining room with a dark wood table, tiered chandelier, and plantation shutters.
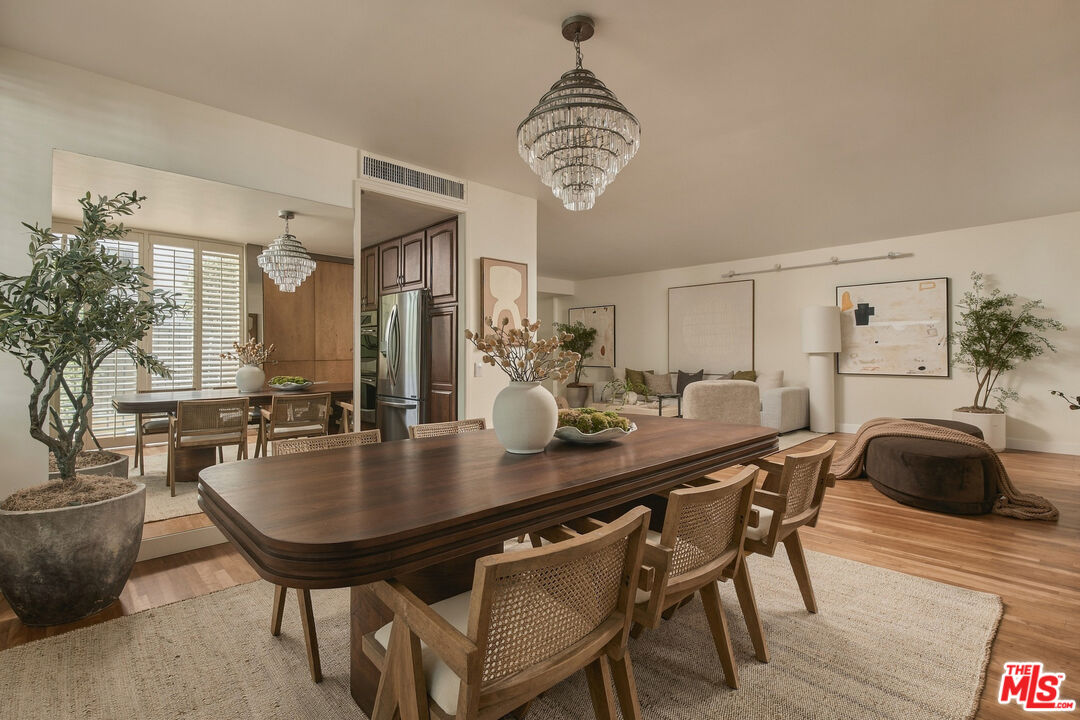
Dining room with a long wood table, woven chairs, crystal chandelier, and adjoining living area.
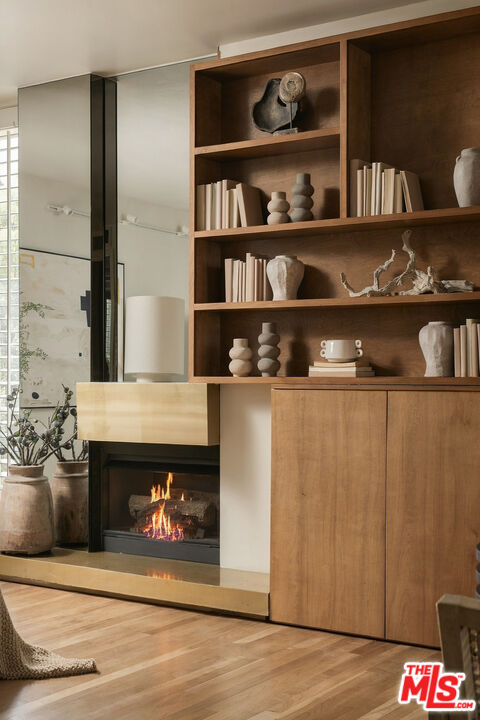
Living room with a wood built-in bookcase and lit fireplace.
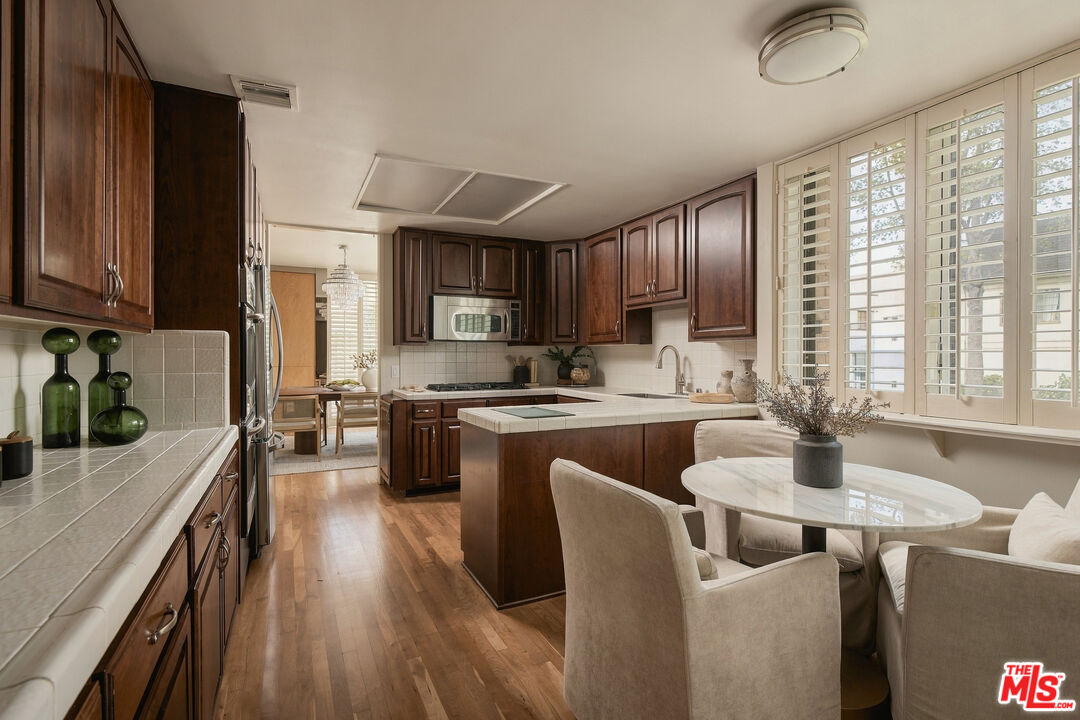
Kitchen with dark wood cabinets, a central island, and a dining nook beside shuttered windows.
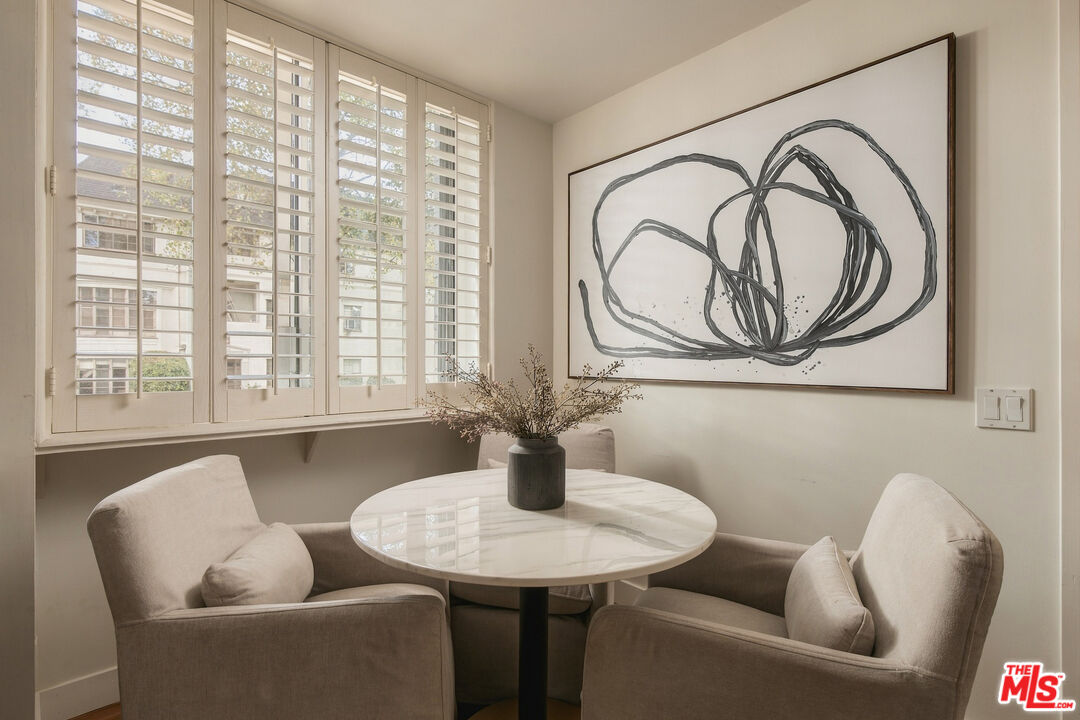
Dining nook with a round table, upholstered chairs, plantation shutters, and abstract wall art.
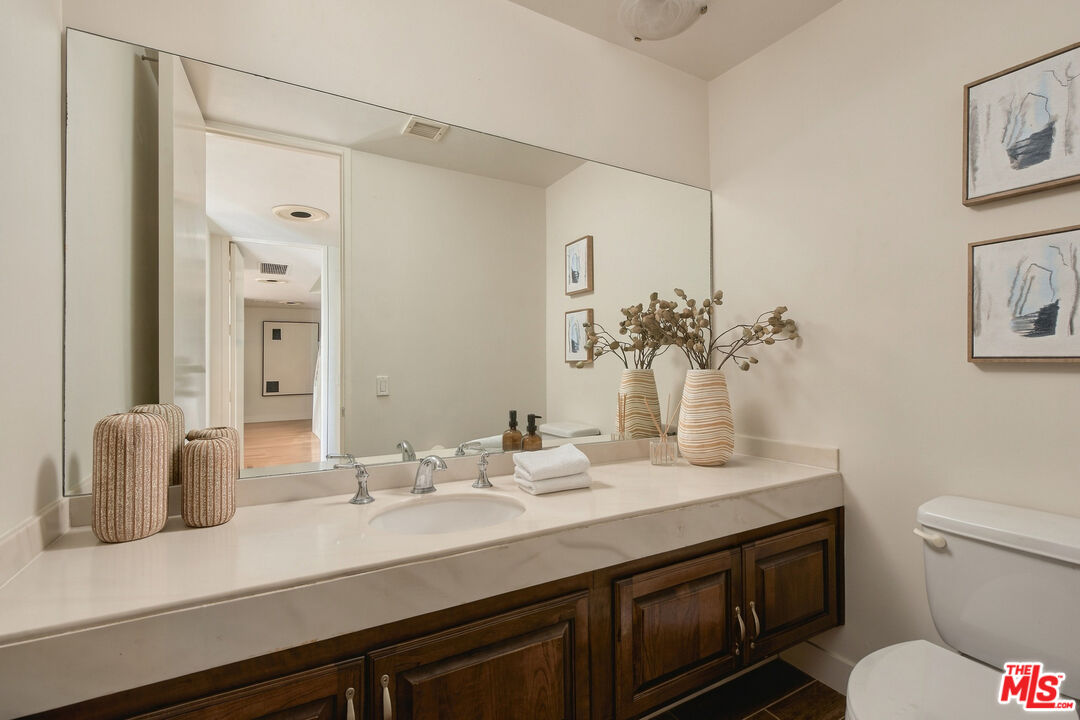
Bathroom with a long double-sink vanity, dark wood cabinets, and a large mirror.
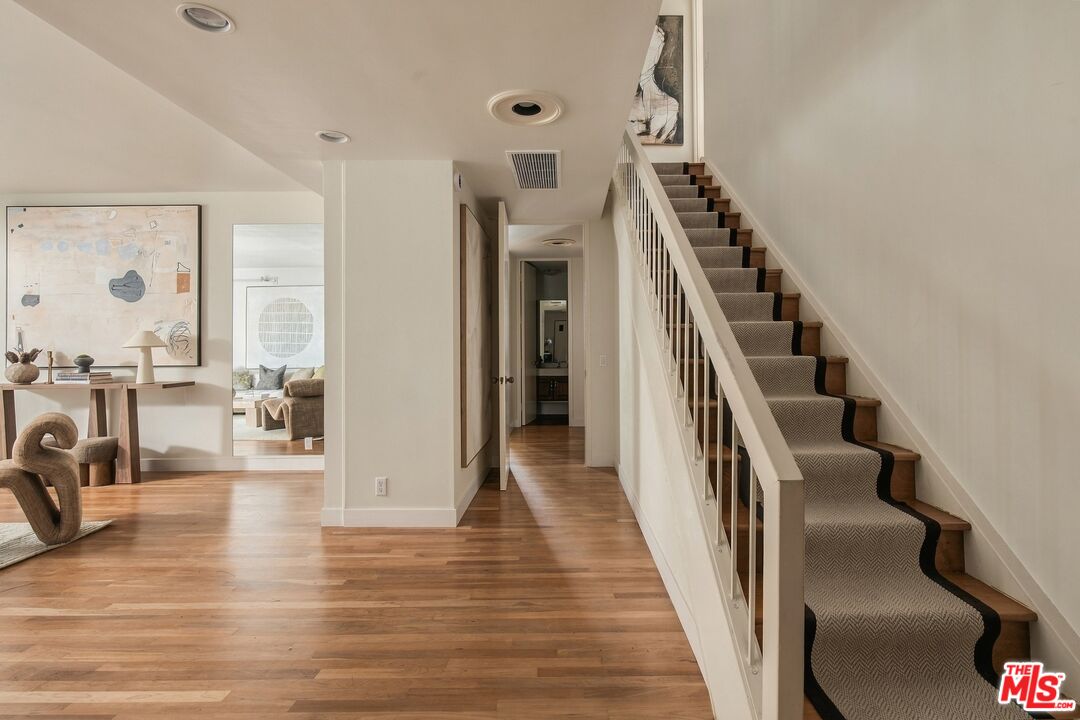
Entry hall with hardwood floors, a carpeted staircase, and a furnished sitting area.
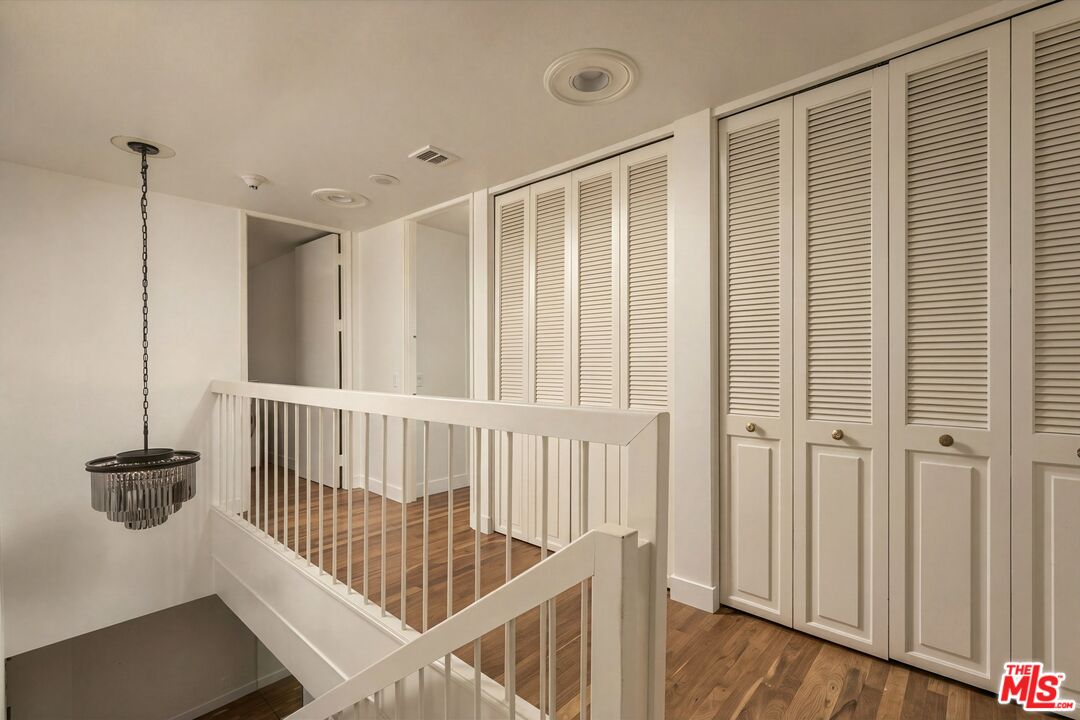
Upper-floor landing with white railings, hardwood floors, and a wall of louvered closet doors.
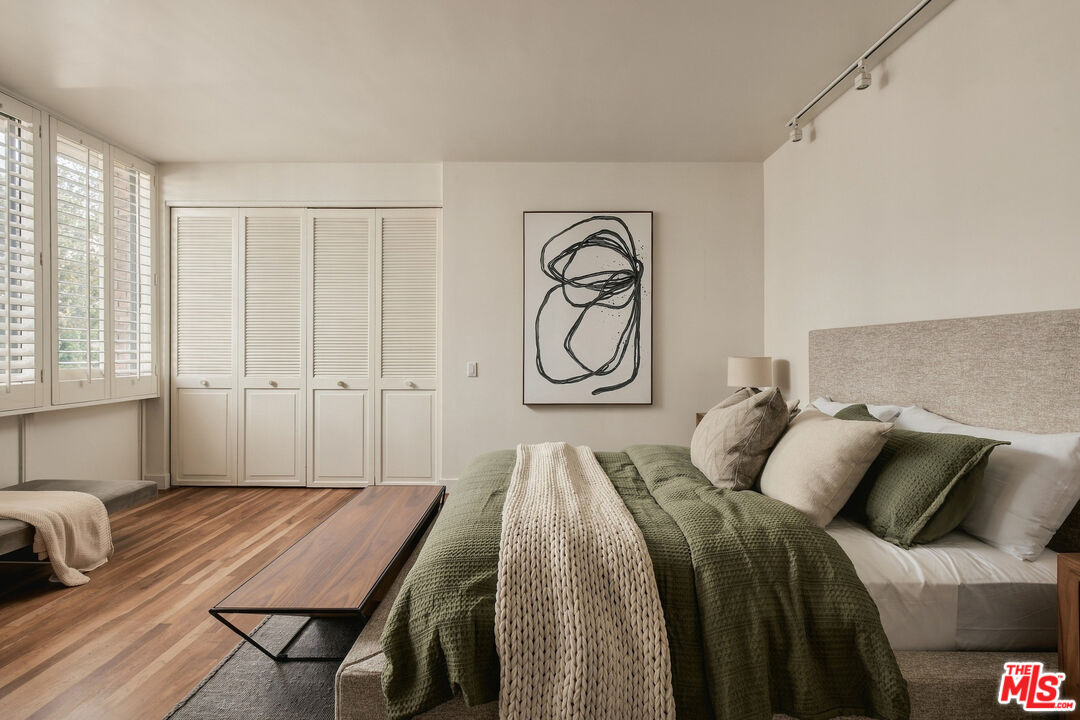
Bedroom with a green-covered bed, abstract wall art, plantation shutters, and wood flooring.
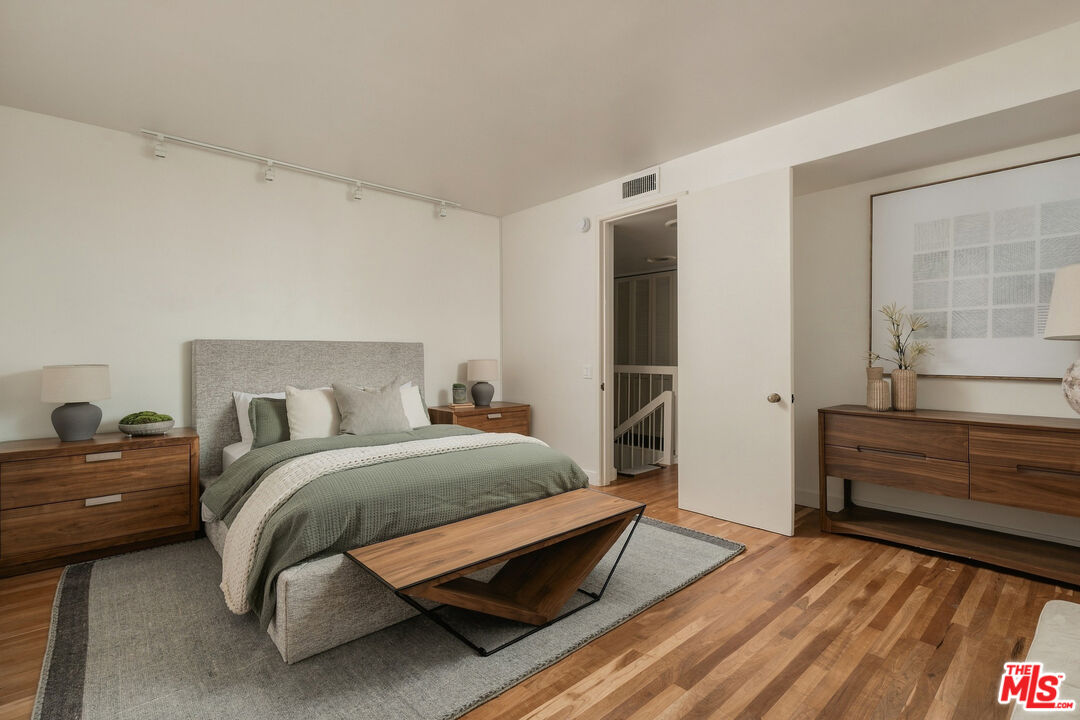
Staged bedroom with a gray upholstered bed, wood furniture, and hardwood floors.
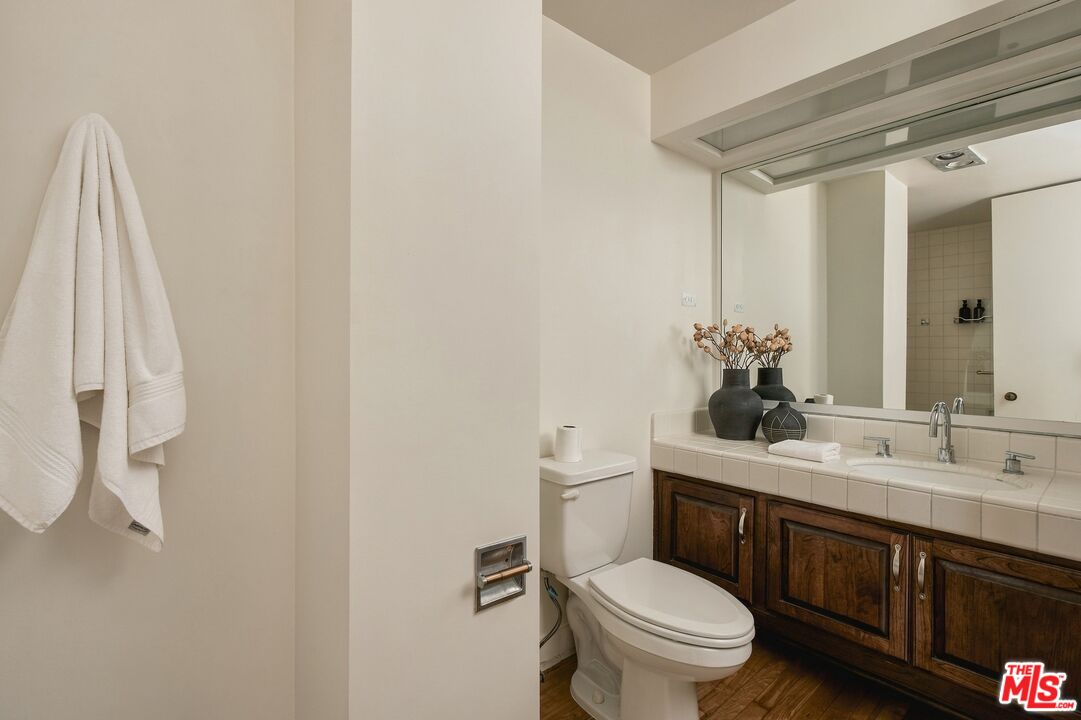
Bathroom with a wood vanity, large mirror, and white towels beside the toilet.
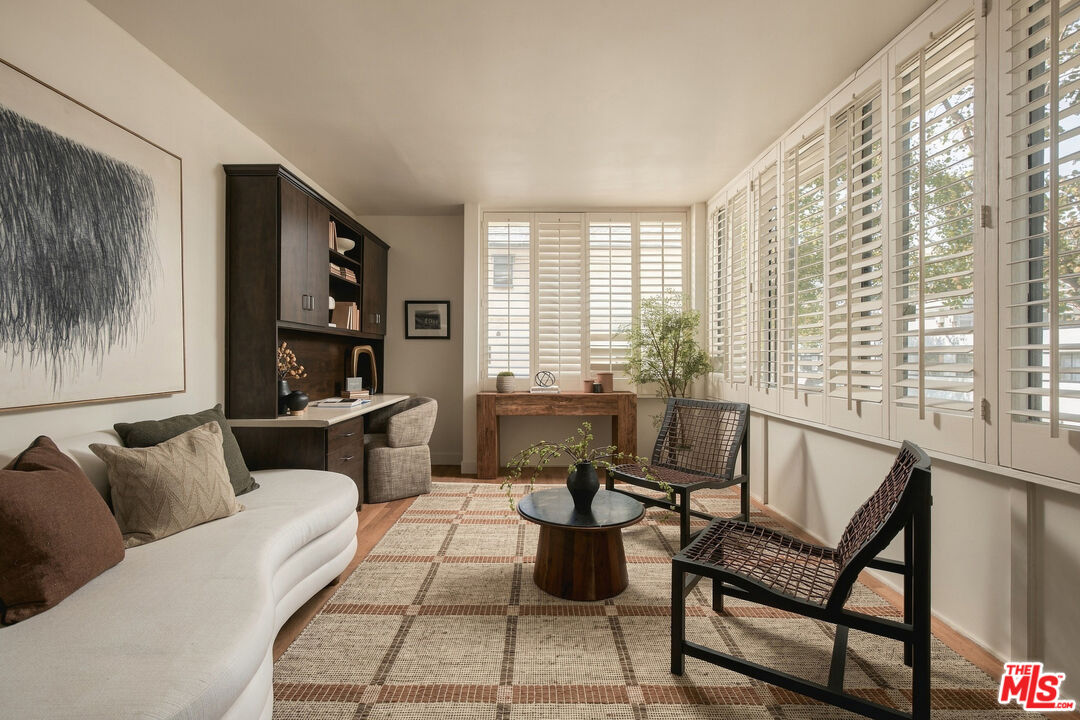
Bright sitting room with a curved sofa, desk, and shuttered windows.
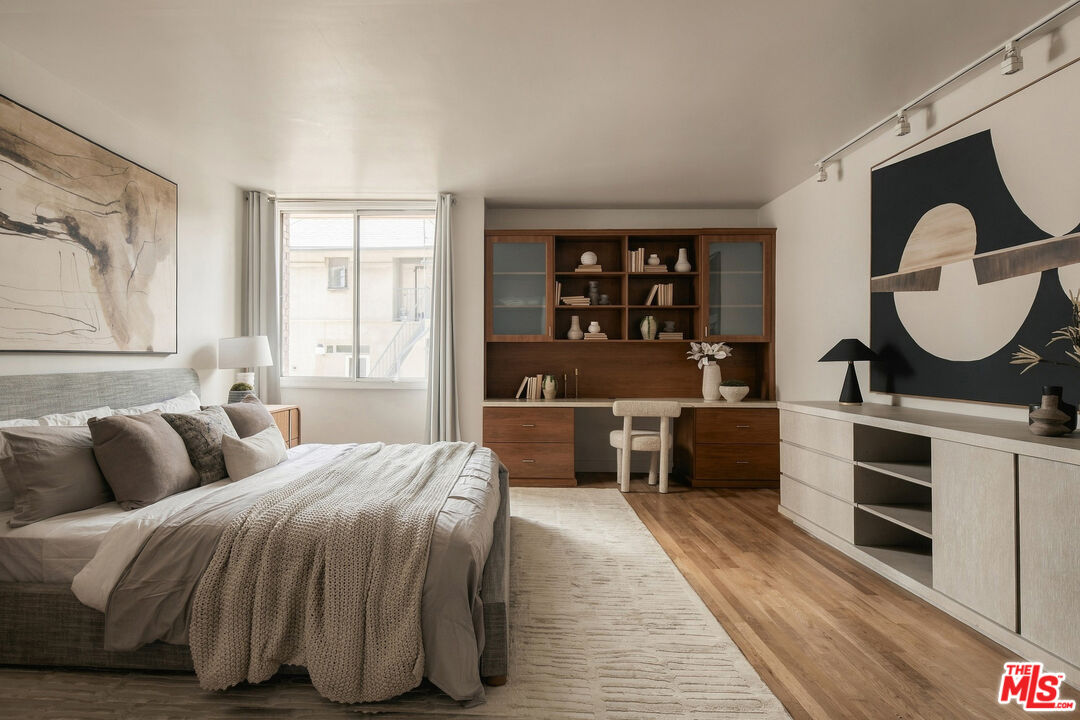
Staged bedroom with a large bed, built-in wood shelving, and a window.
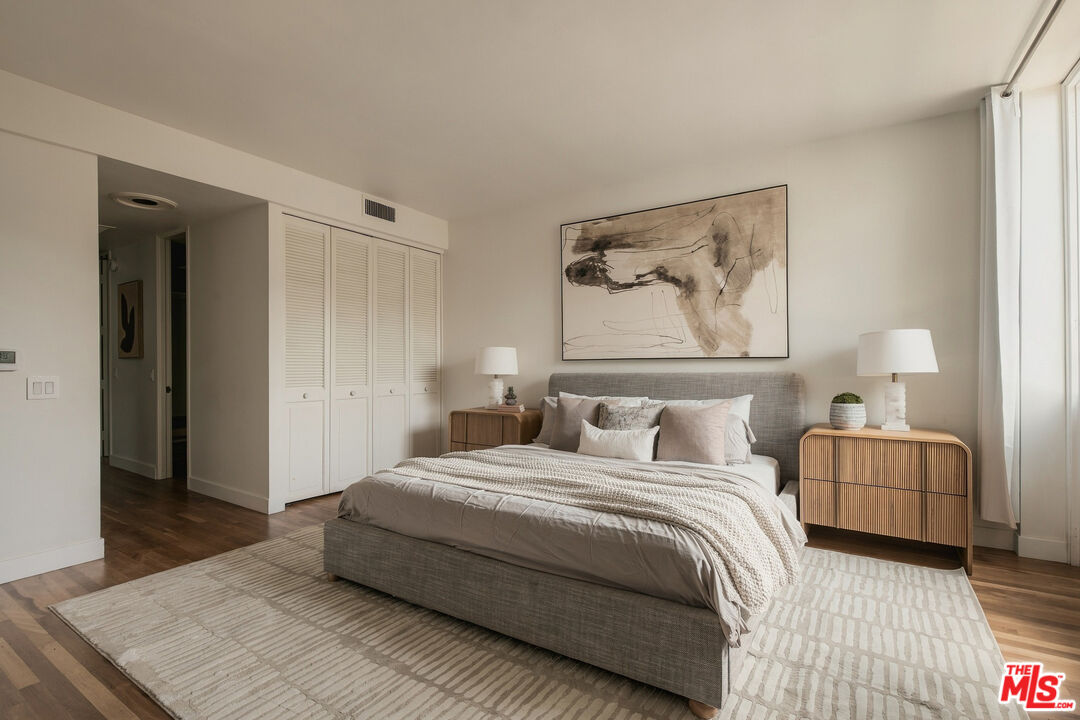
Staged bedroom with a gray upholstered bed, abstract artwork, and white built-in closets.
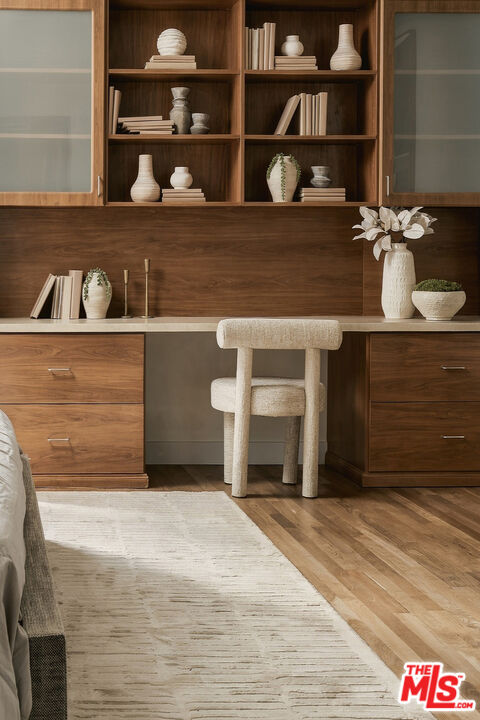
Built-in wood office with open shelving, a cream chair, and a light rug.
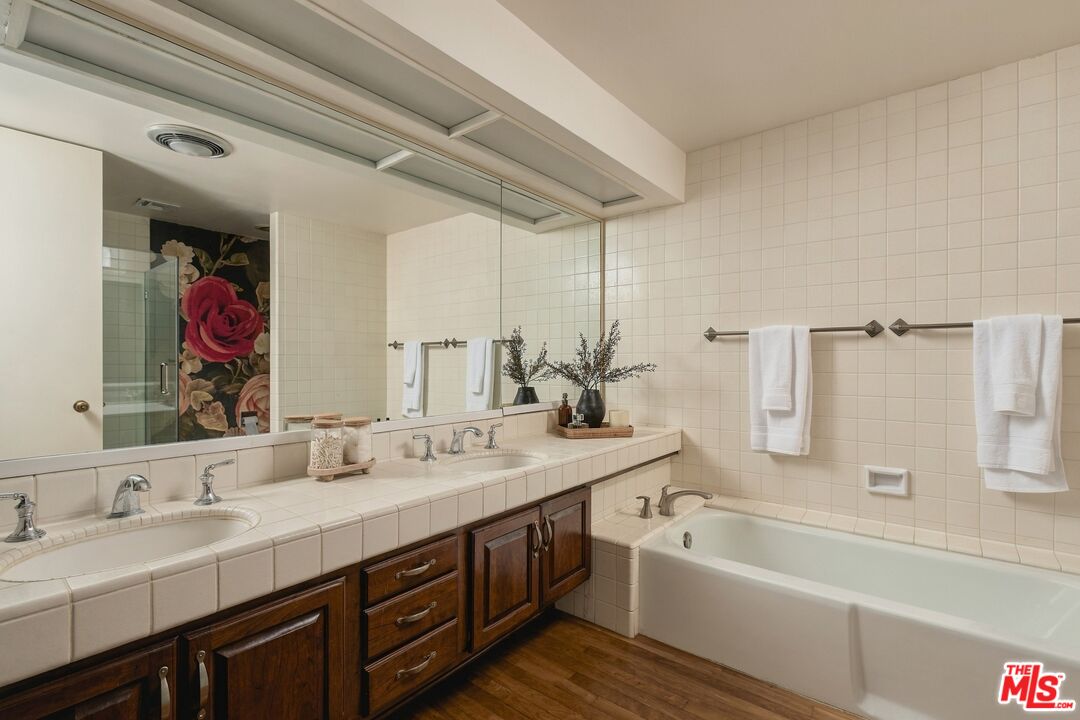
Bathroom with a double vanity, large mirror, floral shower wall, and bathtub.
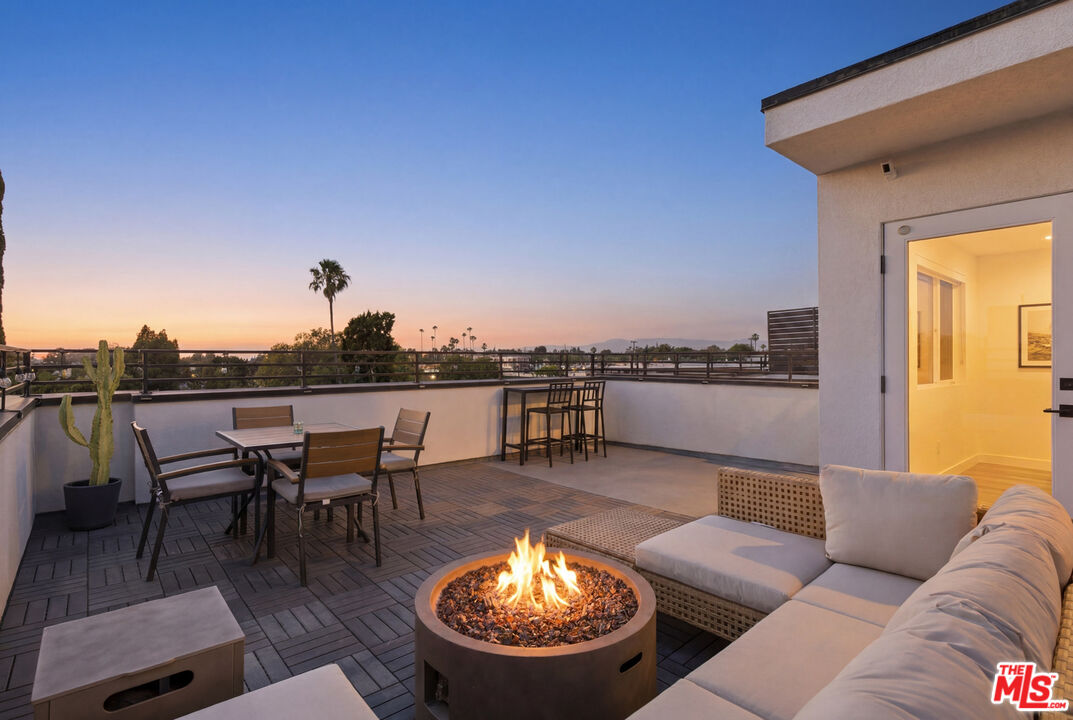
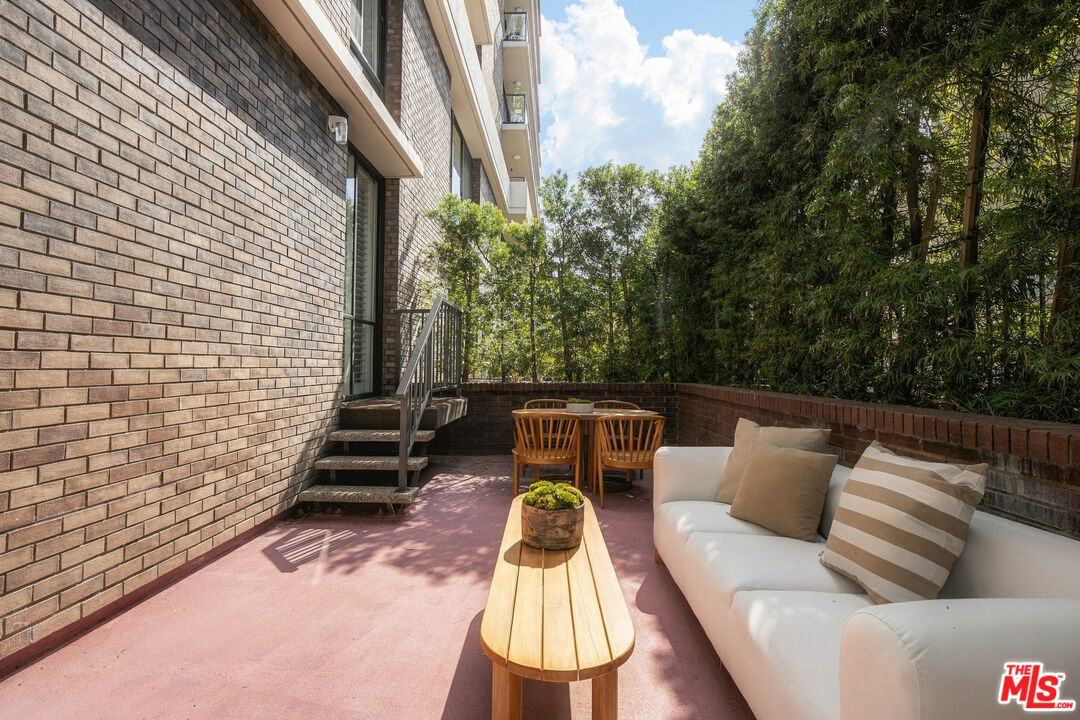
Private brick patio with outdoor sofa, dining set, and leafy privacy screening.
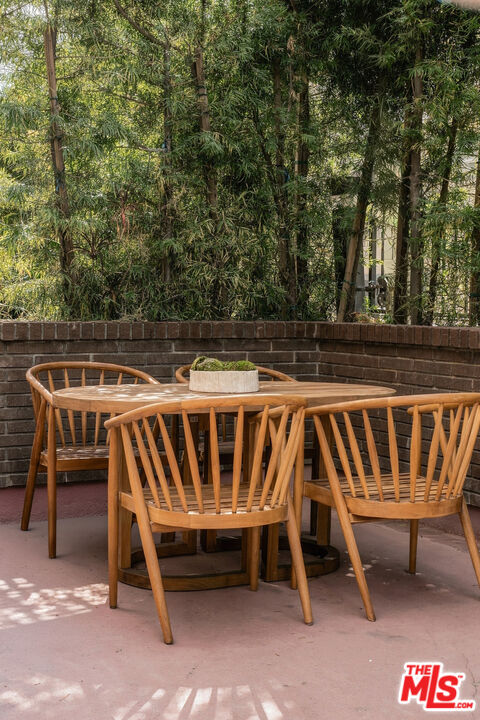
Outdoor dining area with wooden table and chairs beside a brick wall and dense greenery.
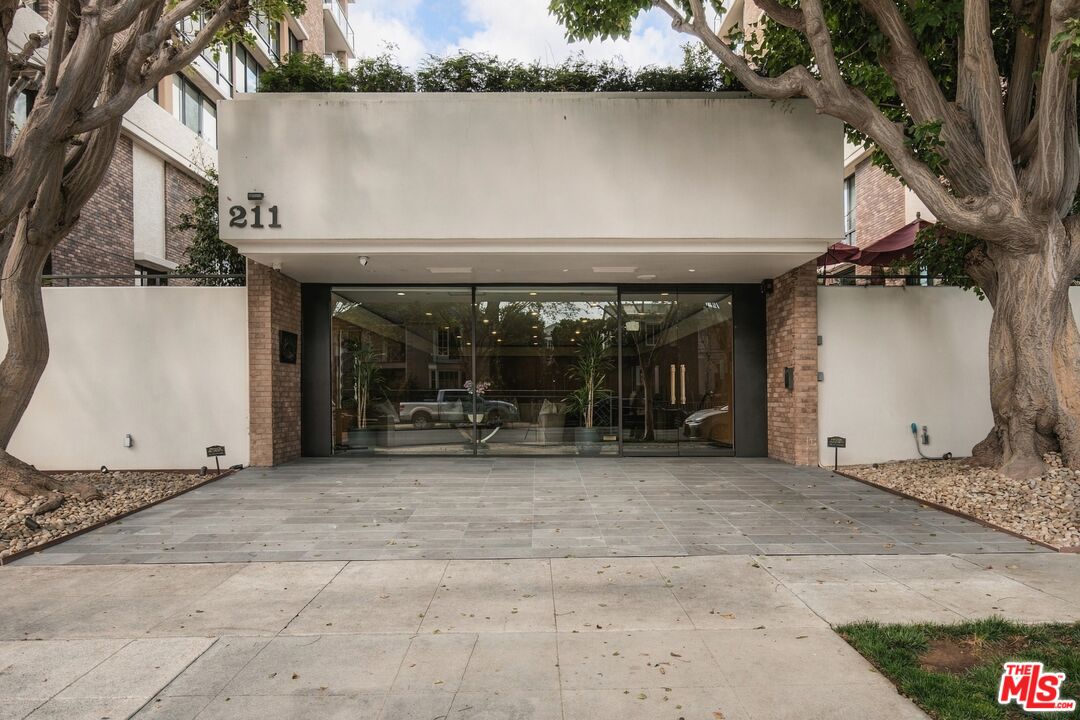
Condominium entrance at 211, with a glass lobby framed by mature trees.
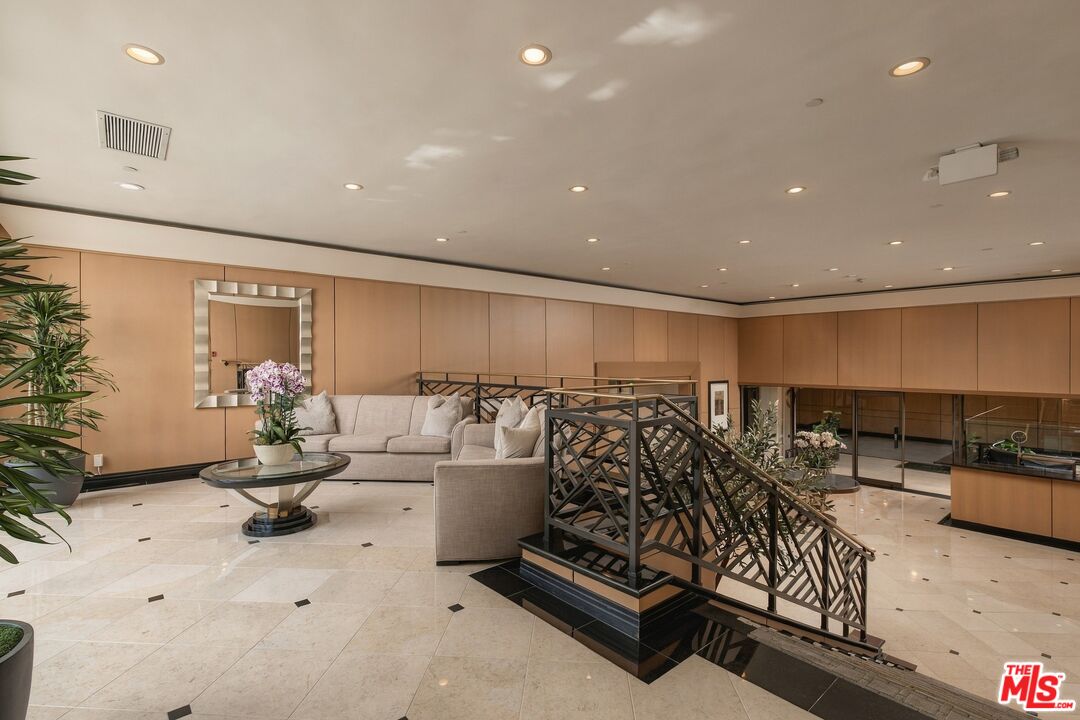
Building lobby lounge with pale sofas, polished stone floors, and a decorative staircase.
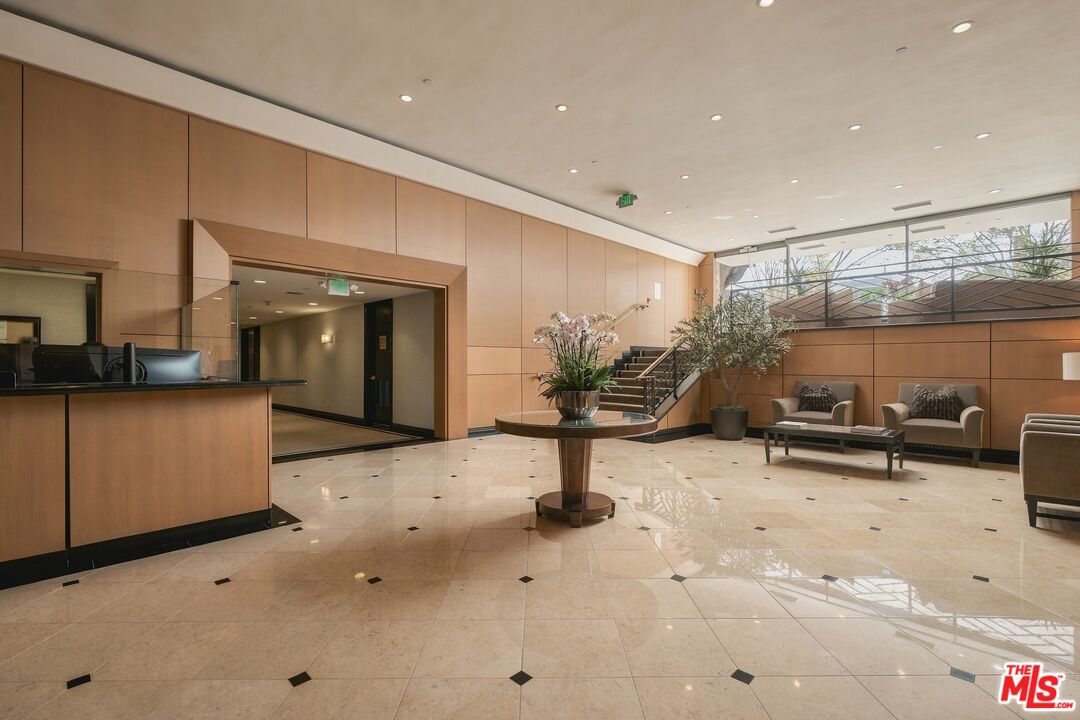
Building lobby with a reception desk, polished stone floor, staircase, and seating area.
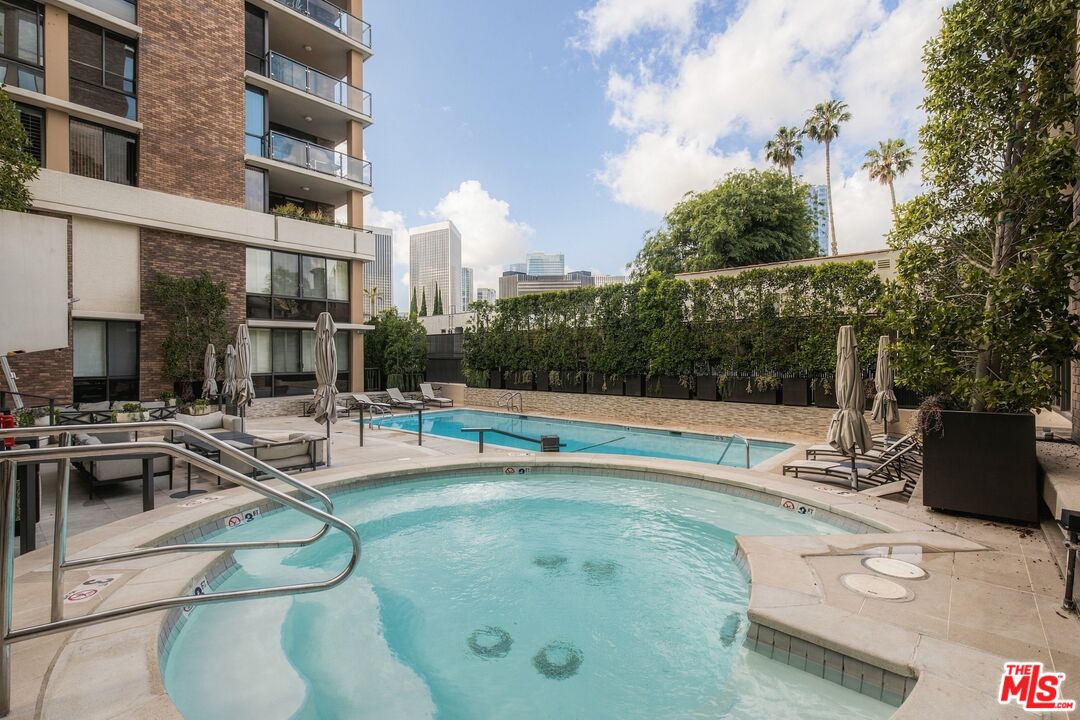
Condominium pool deck with a curved spa, swimming pool, loungers, and city buildings beyond.
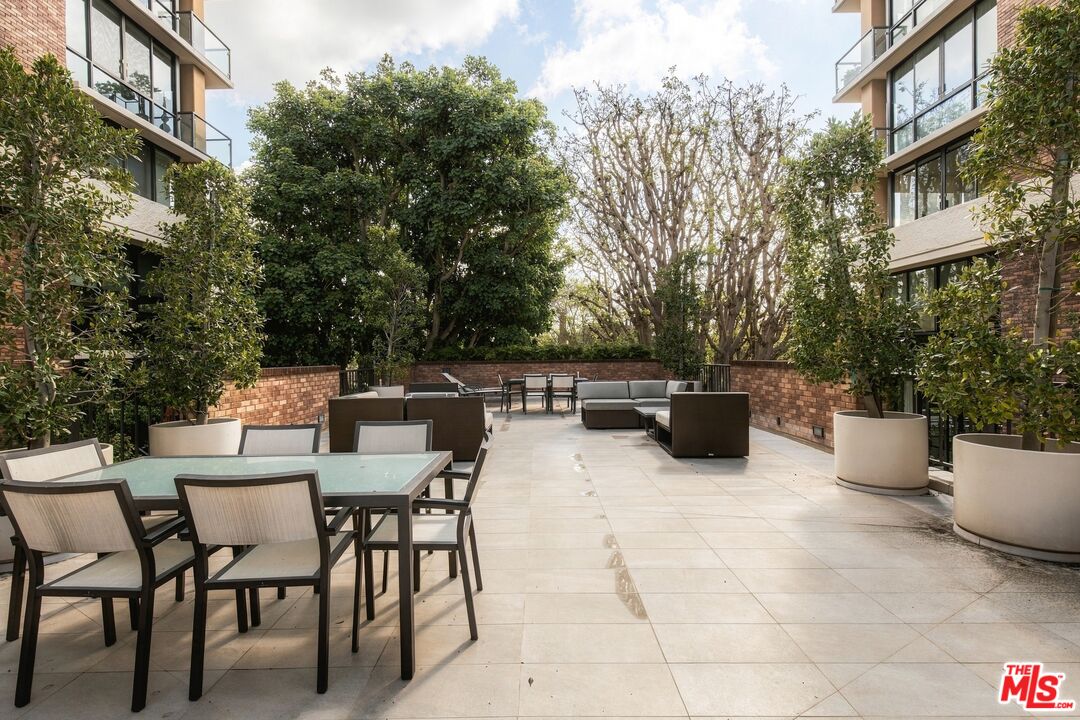
Shared outdoor courtyard with dining tables, lounge seating, planters, and surrounding apartment buildings.
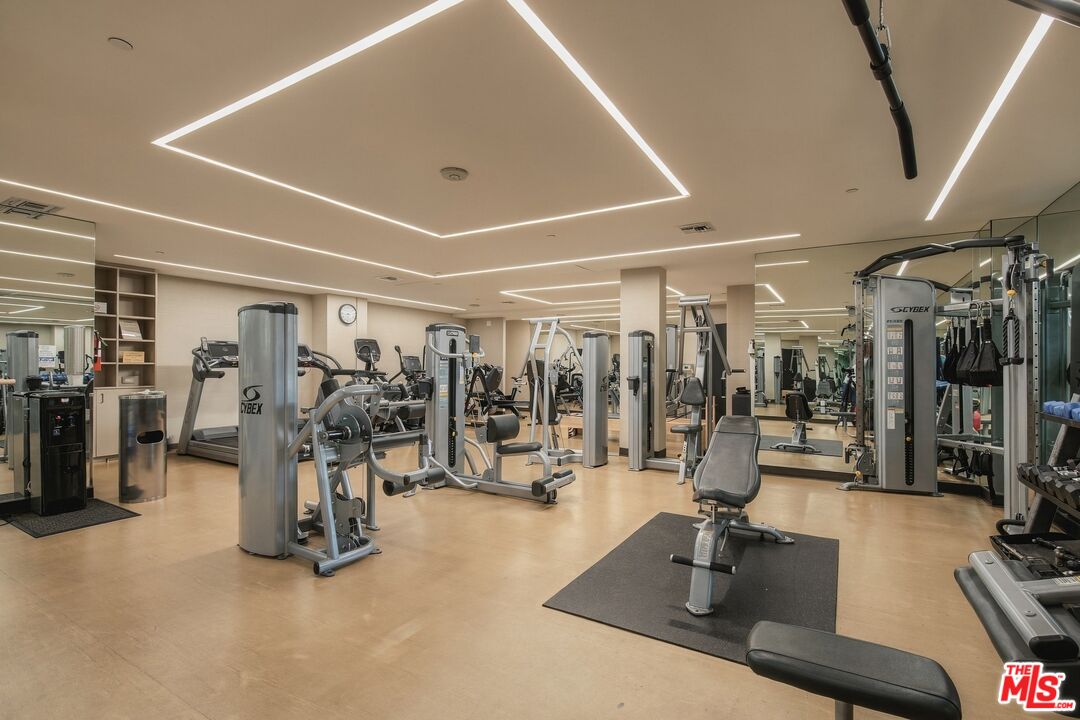
Fitness room with Cybex weight machines, cardio equipment, and mirrored walls.
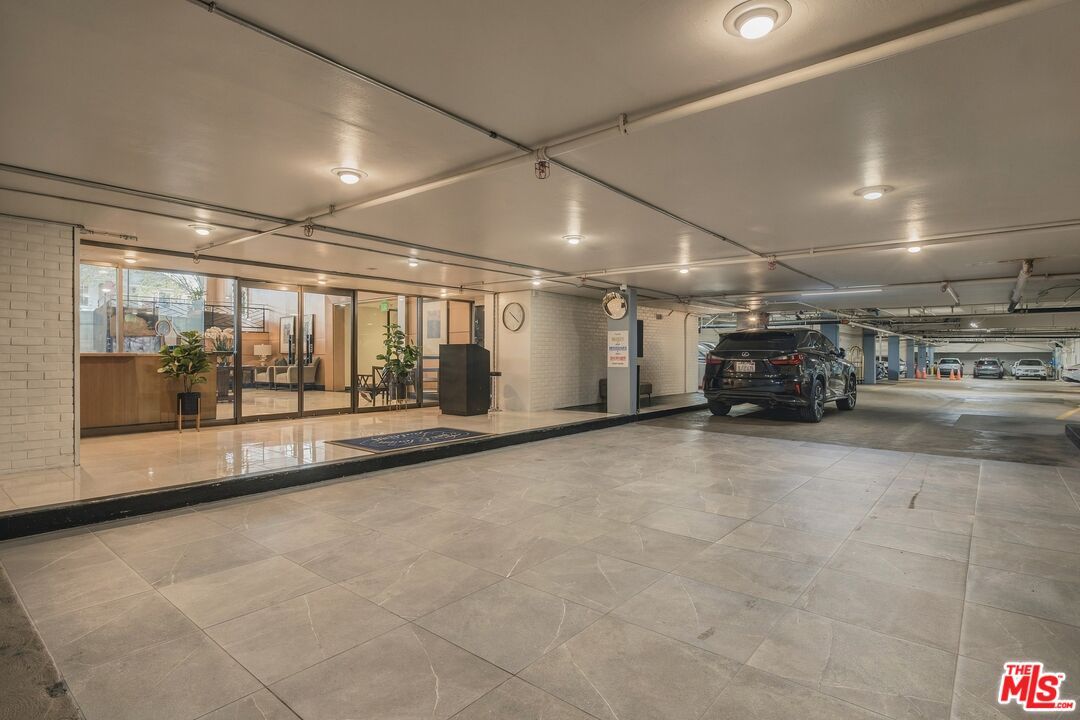
Covered parking garage beside a glass-fronted building lobby.
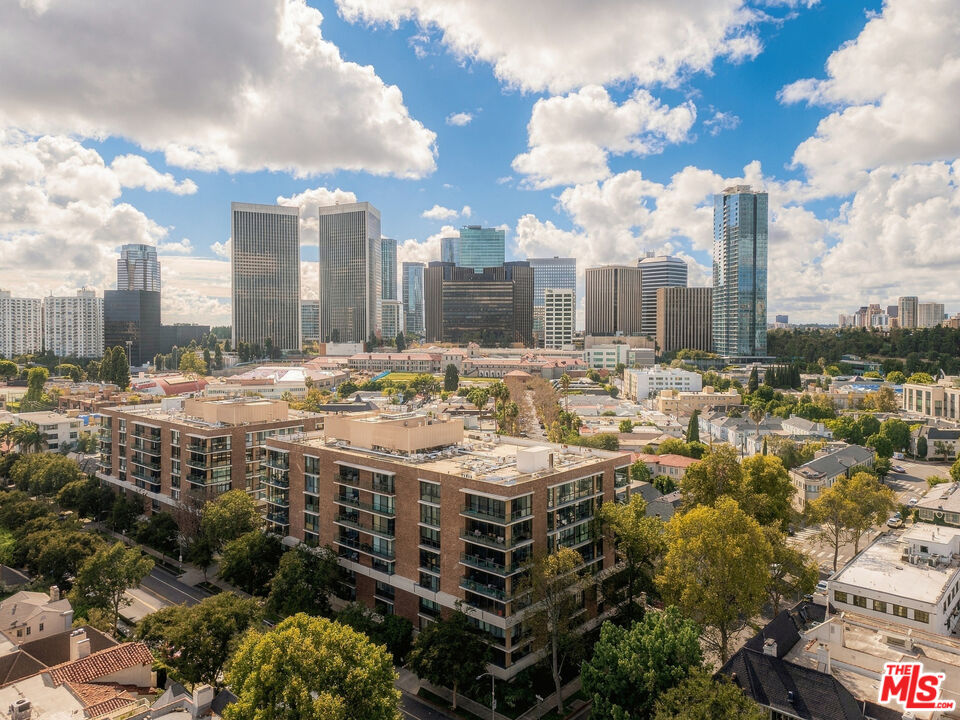
Aerial view of nearby buildings and a city skyline beneath a blue, cloud-filled sky.
VIEW PHOTOS
$12,000/mo

211 S Spalding Dr Unit: 107N

3 Beds 3 Baths 2,471 Sq.Ft. 1.26 Acres

Description

Welcome to 211 Spalding, one of Beverly Hills' most coveted full-service luxury residences. This rare three-bedroom, three-bath townhome spans nearly 2,500 square feet across two levels, offering a lifestyle defined by space, privacy, and world-class service. Step inside to an open, light-filled living area where a generous dining space flows seamlessly into the gourmet kitchen, appointed with stainless steel appliances and abundant custom cabinetry. As a prized corner residence, the home enjoys natural light from multiple exposures throughout the day. A private garden patio framed by mature trees creates a tranquil outdoor retreat rarely found in a full-service building. Upstairs, three generously proportioned bedrooms anchor the private quarters. The primary suite features designer walk-in closets and a spa-inspired bath with a soaking tub and glass-enclosed shower. An upper-level laundry room with additional storage adds everyday convenience. Residents enjoy 24-hour doorman, concierge, and security service along with valet parking, a newly redesigned resort-style heated pool, spa, and sun deck, a state-of-the-art fitness center with sauna, an elegantly appointed lobby, a meeting room, and personal storage, all overseen by an on-site general manager. Set on a tree-lined street just steps from the Golden Triangle, this is Beverly Hills living at its finest. Also available furnished at mutually agreed upon terms.

Share Property

Location

211 S Spalding Dr Unit: 107N, Beverly Hills, CA 90212

Status

For Lease
Abdo Pierre Faissal

Abdo Pierre Faissal

TITLE

Broker Associate

LICENSE

02090175

Property Amenities

Interior
Laundry room In Unit
Fireplace Living Room
Appliances Dishwasher, Dryer, Elevator, Built-Ins, Range/Oven, Refrigerator, Gas Dryer Hookup, Microwave, Washer
Flooring Wood
Total Bedrooms: 3
Full Bathrooms: 3
Area & Lot
Lot Area 1.26 Acres
Living area 2,471 Sq.Ft.
MLS® ID 26104567
Year Built 1975
View Description None
Architecture Styles Unknown
Type Townhouse
Status For Lease
Exterior
Pool Community
Air conditioning Central
Heat type Central
Security Features 24 Hour, Gated Community with Guard, Automatic Gate, Carbon Monoxide Detector(s), Card/Code Access, Community
Parking Valet, Garage - 2 Car, Gated Underground
Finance
Lease Price $12,000/mo
Brick condominium building with glass balconies on a landscaped street corner.

Schedule a Showing

We would love to show you our beautiful property. Please select your preferred date and time below. An agent will be in touch shortly to confirm your appointment.

Schedule a Showing

We would love to show you our beautiful property. Please select your preferred date and time below. An agent will be in touch shortly to confirm your appointment.

Thank you for your interest in 211 S Spalding Dr Unit: 107N, Beverly Hills, CA 90212. We are reviewing your request and will be in touch shortly!

Beverly Hills

Work With Abdo

Whether buying or selling, Abdo Pierre Faissal delivers a tailored strategy, expert negotiation, and a seamless experience from start to finish.