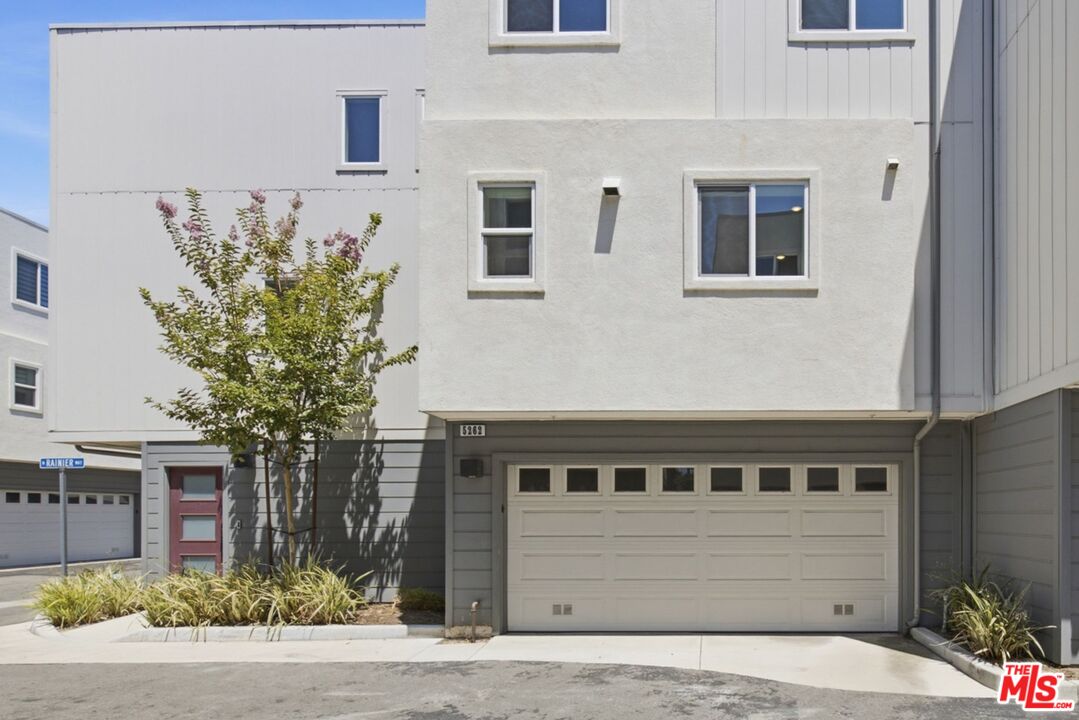
Multi-story townhouse exterior with an attached garage and landscaped entry.
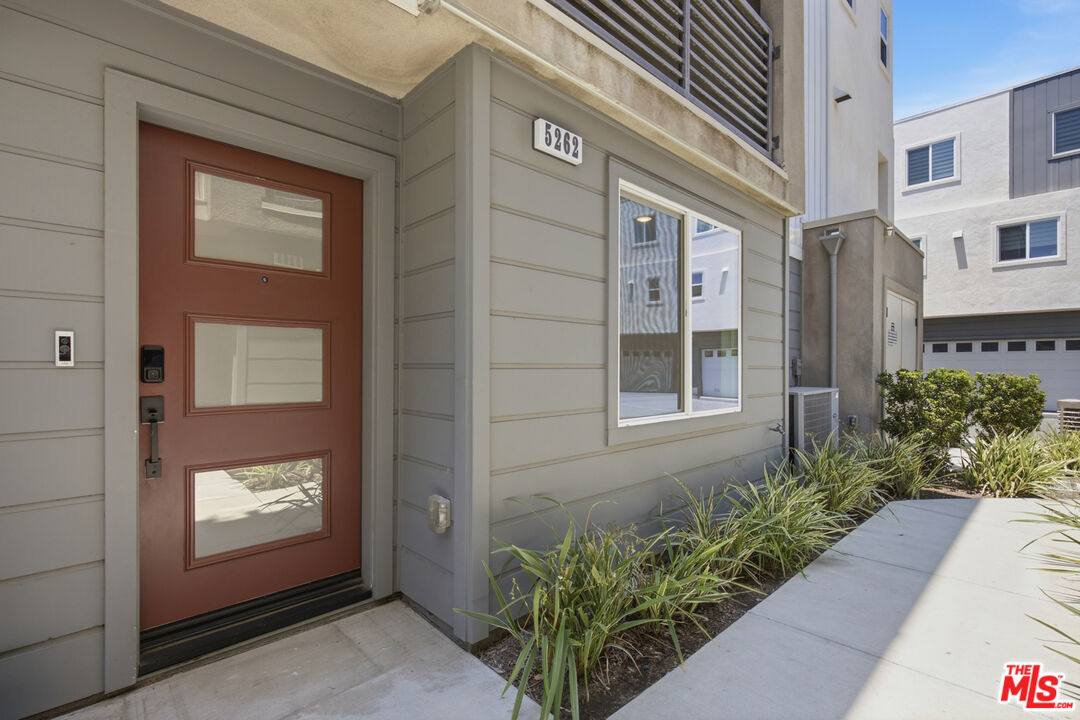
Home entrance with a reddish-brown three-panel glass door, gray siding, and landscaped walkway.
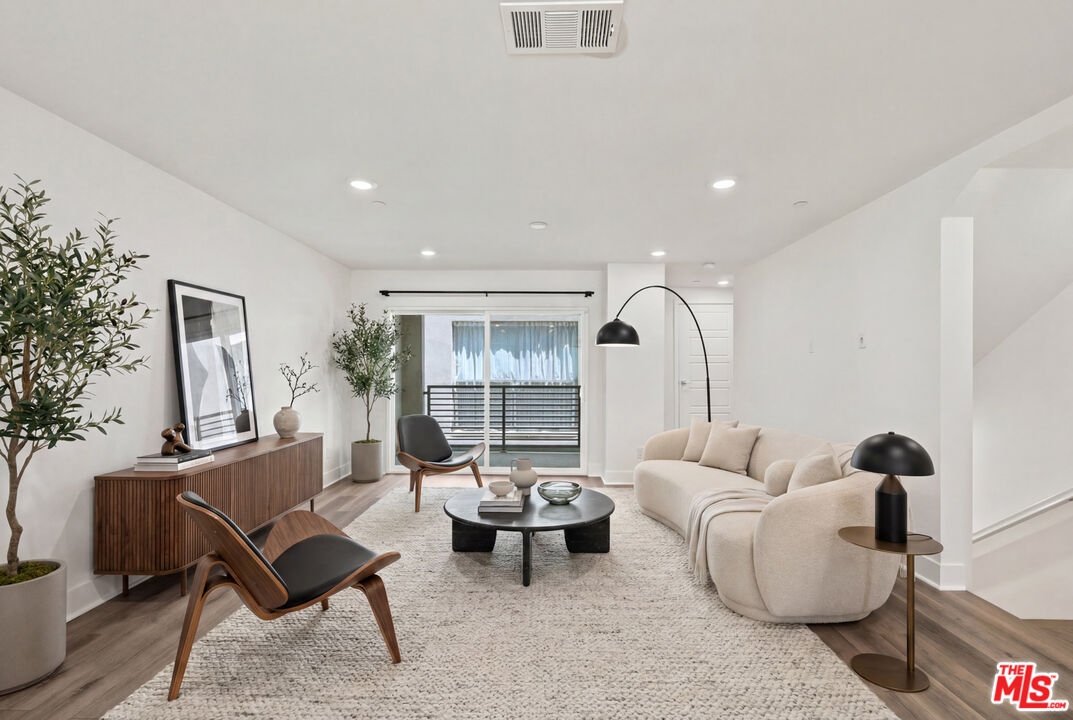
Living room with a cream sectional, wood-framed chairs, and sliding doors to a balcony.
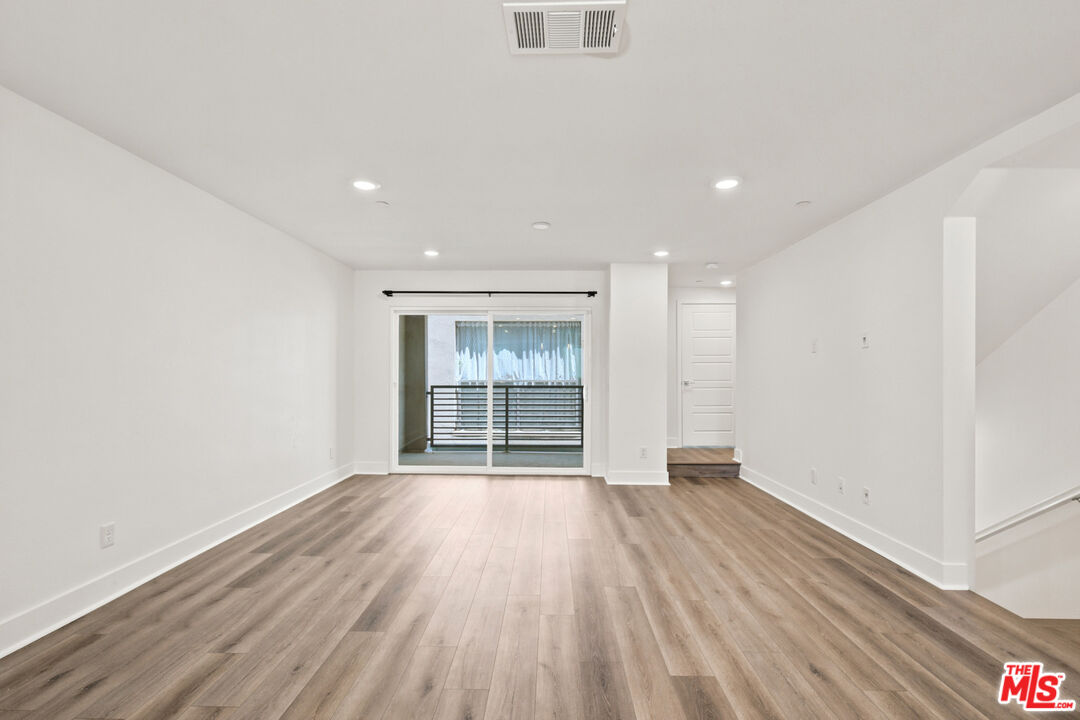
Vacant living room with wood-look flooring, a sliding glass door to a balcony, and stairs.
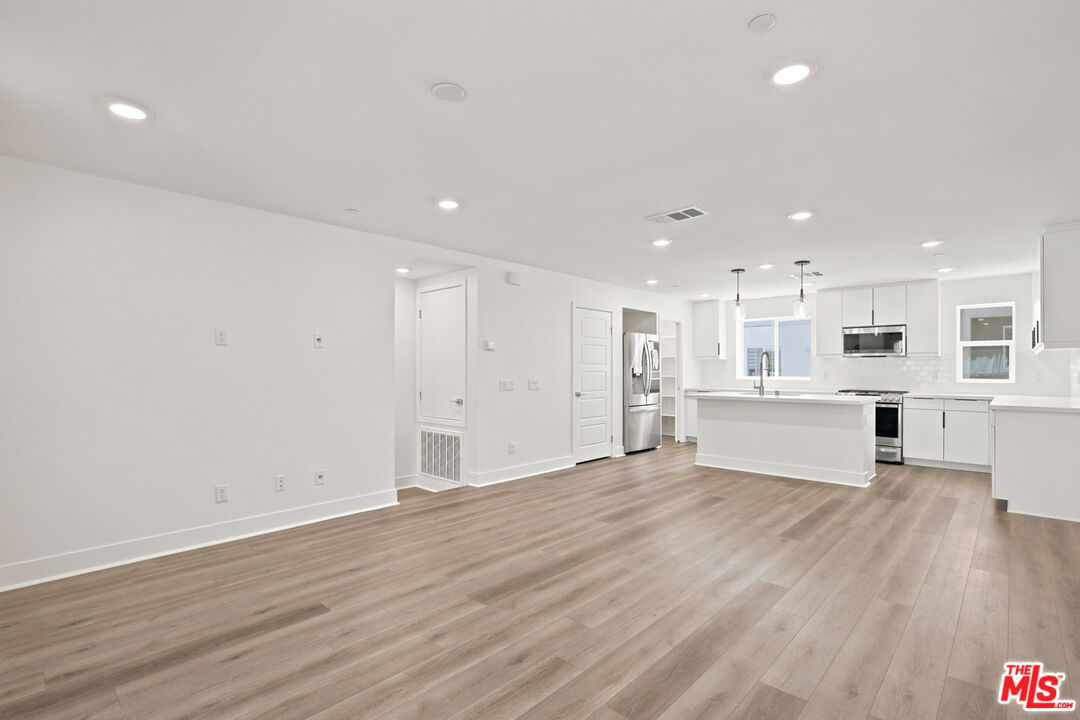
Open-plan living area and white kitchen with a large island and light wood floors.
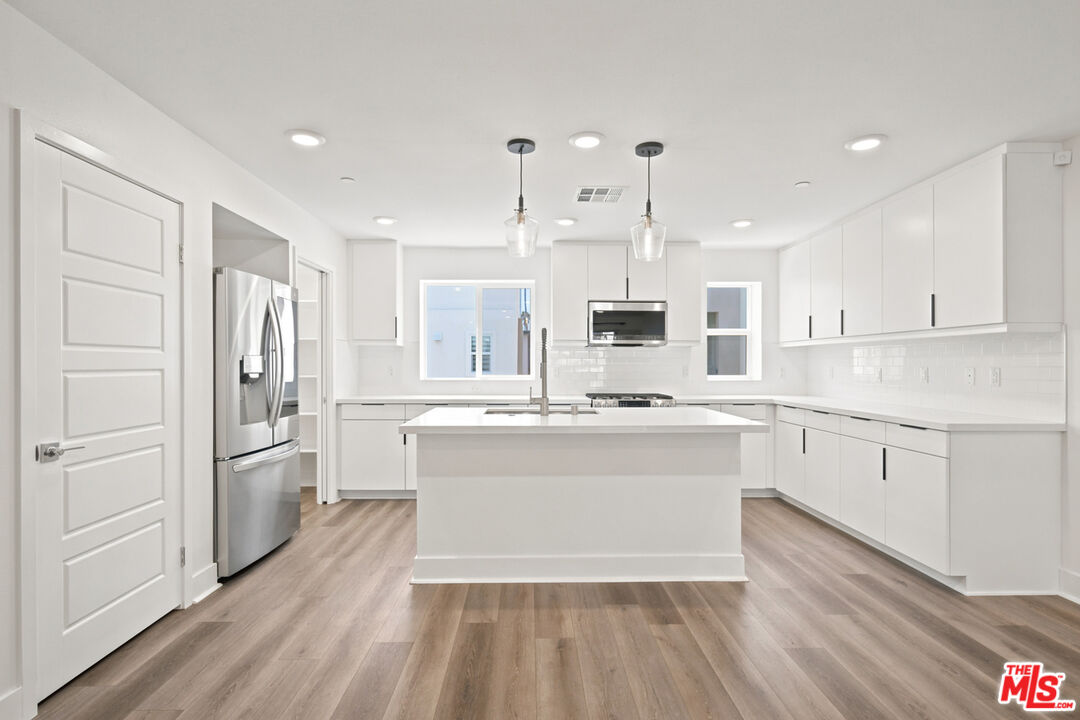
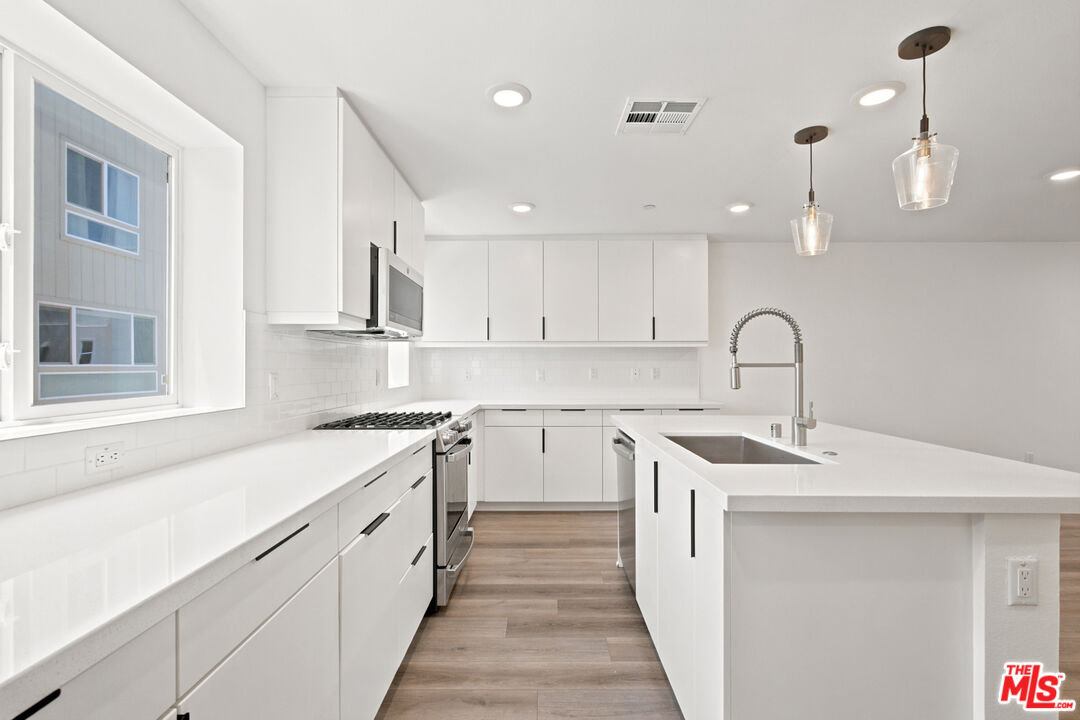
Modern kitchen with white cabinets, a large island, stainless steel appliances, and wood-look floors.
Modern white kitchen with a large island, spring-coil faucet, stainless steel range, and wood-look floors.
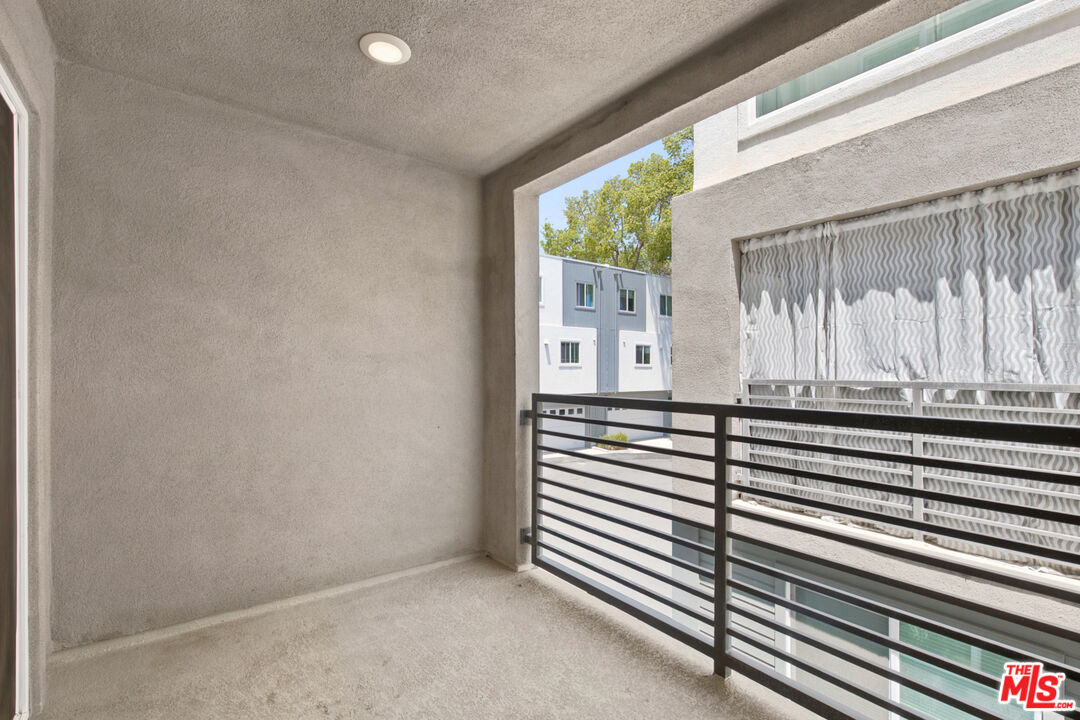
Covered apartment balcony with a black metal railing and neighboring buildings beyond.
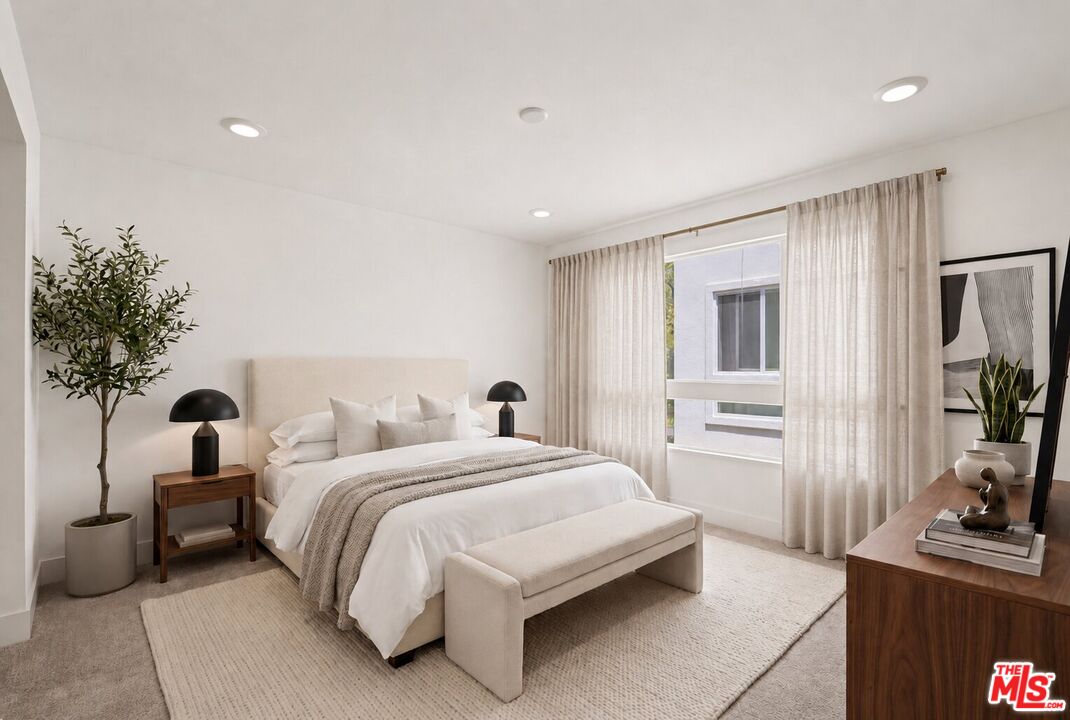
Staged bedroom with a white bed, cream bench, sheer curtains, and wood furniture.
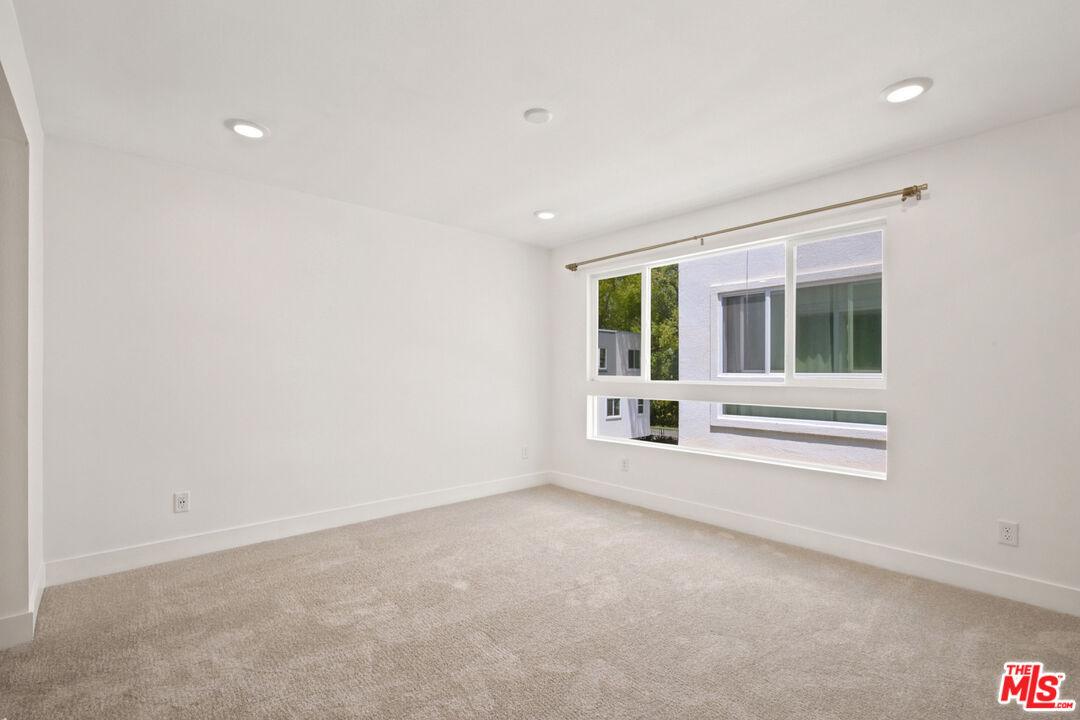
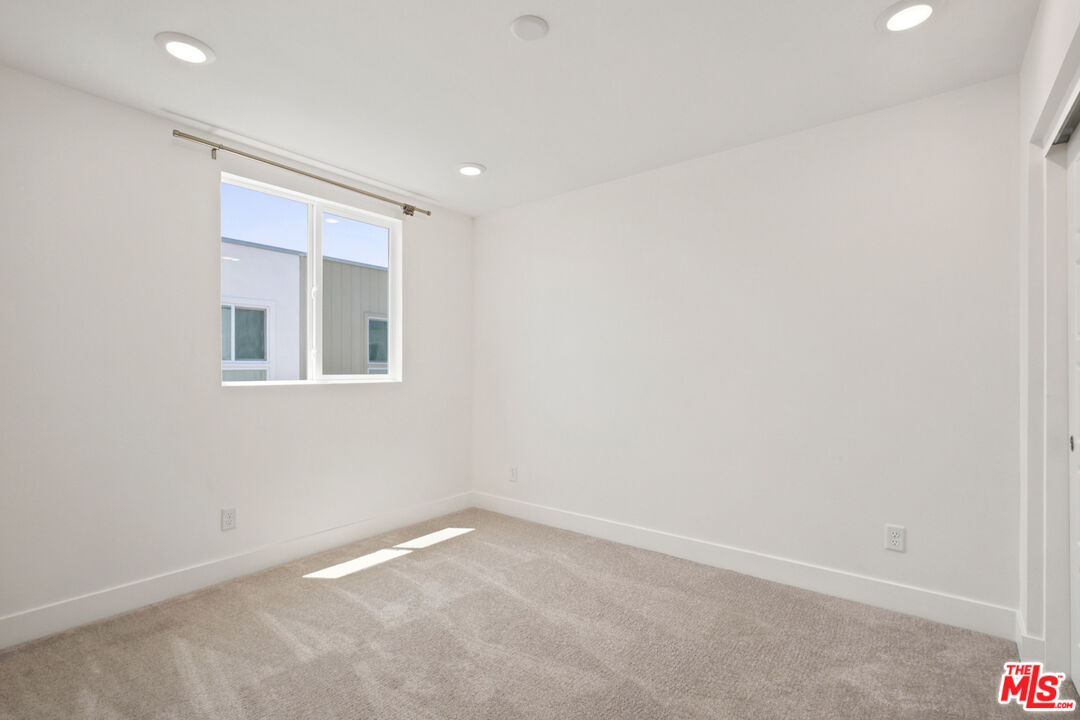
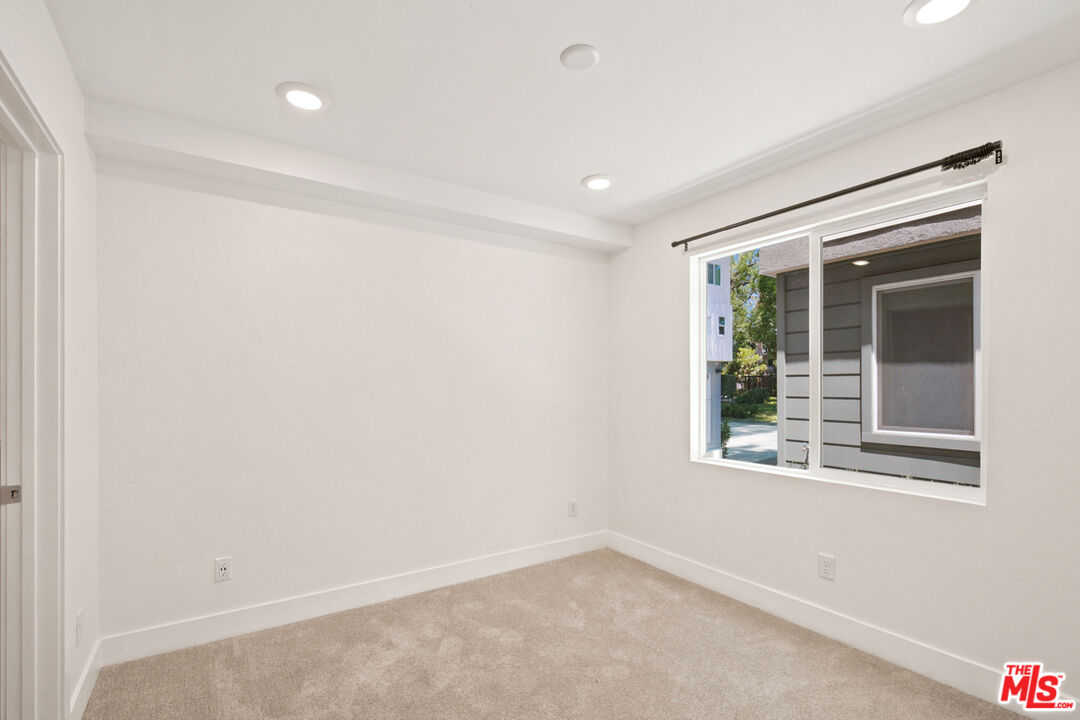
Vacant carpeted room with white walls, recessed lights, and a large horizontal window.
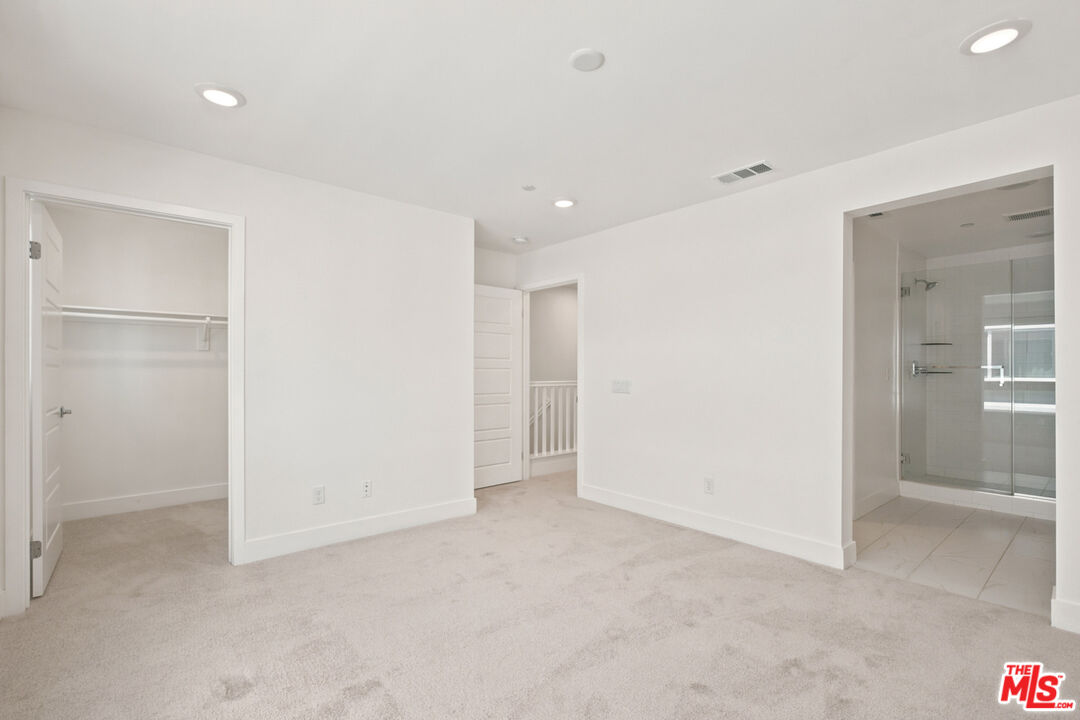
Vacant carpeted bedroom with a walk-in closet and an ensuite bathroom with a glass shower.
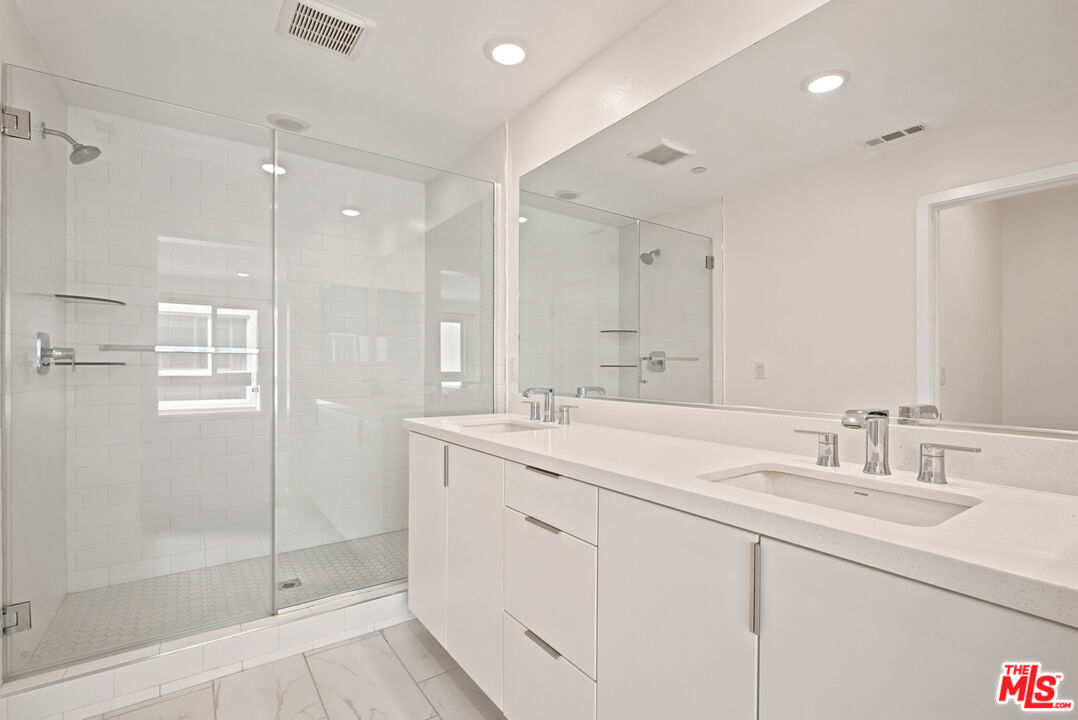
Modern bathroom with a white double vanity and glass-enclosed subway-tile shower.
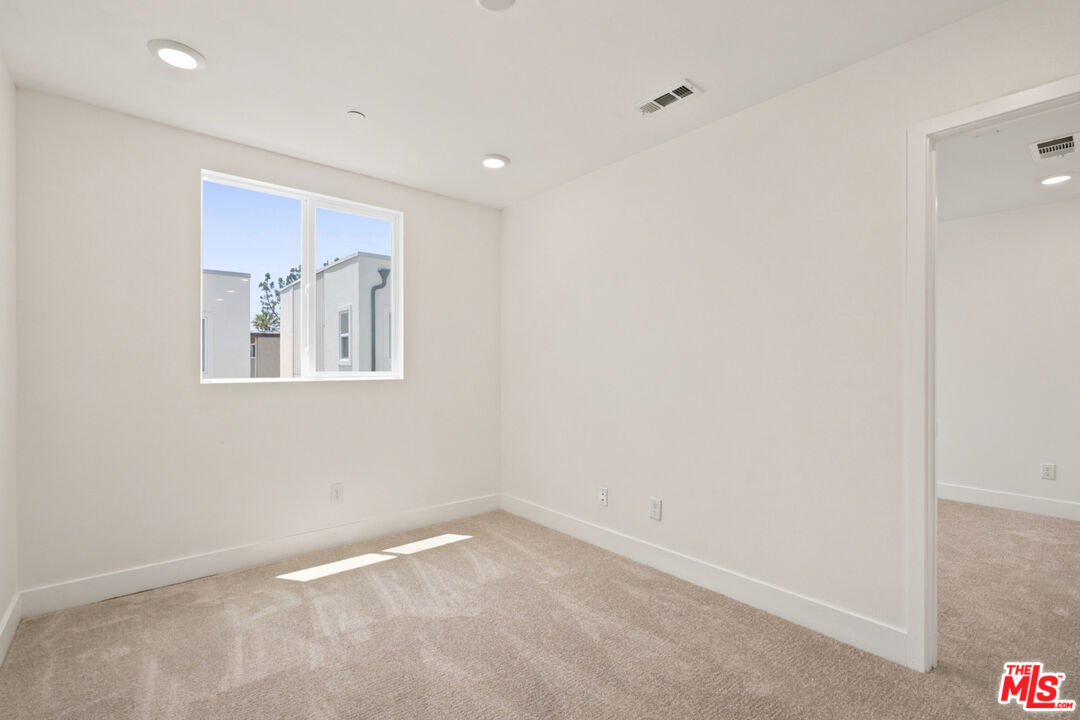
Empty bedroom with beige carpet, recessed lights, and a window overlooking a neighboring building.
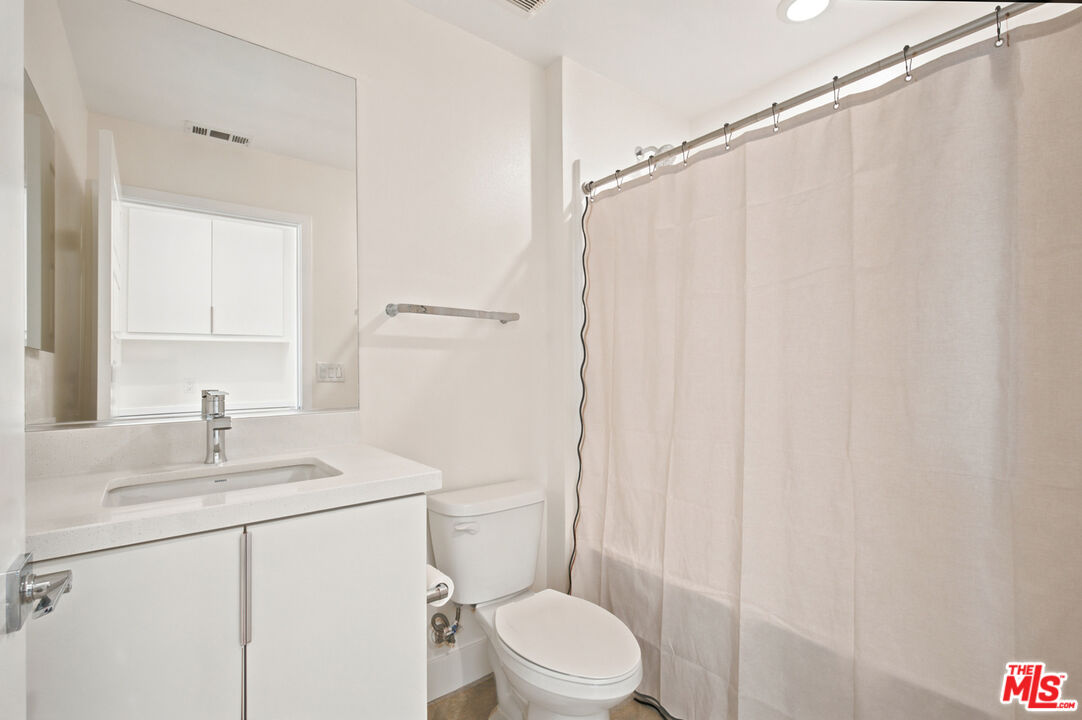
Bright bathroom with white vanity, large mirror, toilet, and curtained tub.
Empty carpeted bedroom with a window and recessed ceiling lights.
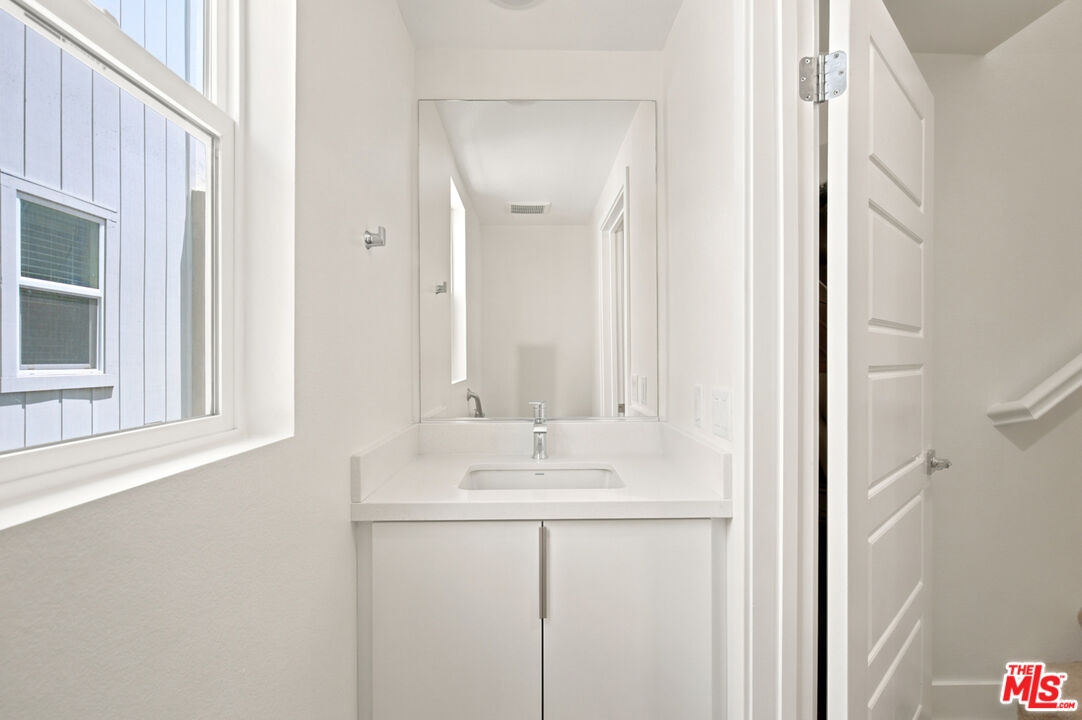
Bathroom vanity with a large mirror and window beside a partially open paneled door.
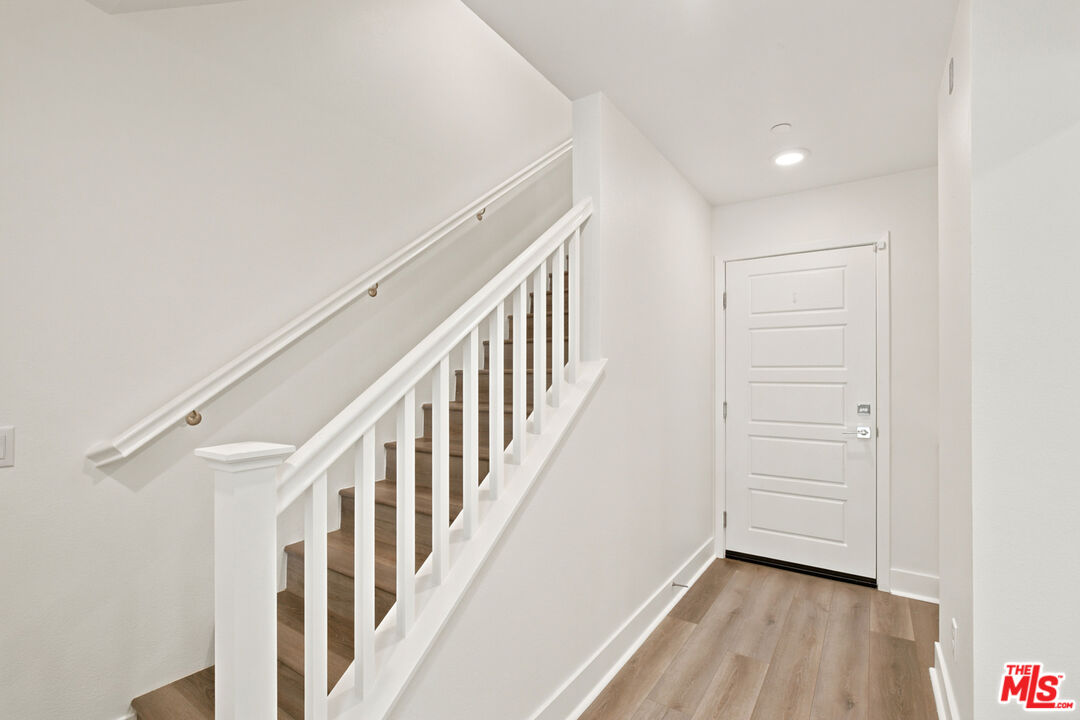
Entry hall with a white-railed staircase, dark wood treads, and a paneled front door.
Empty carpeted room with recessed lights and a wide window facing a neighboring house.
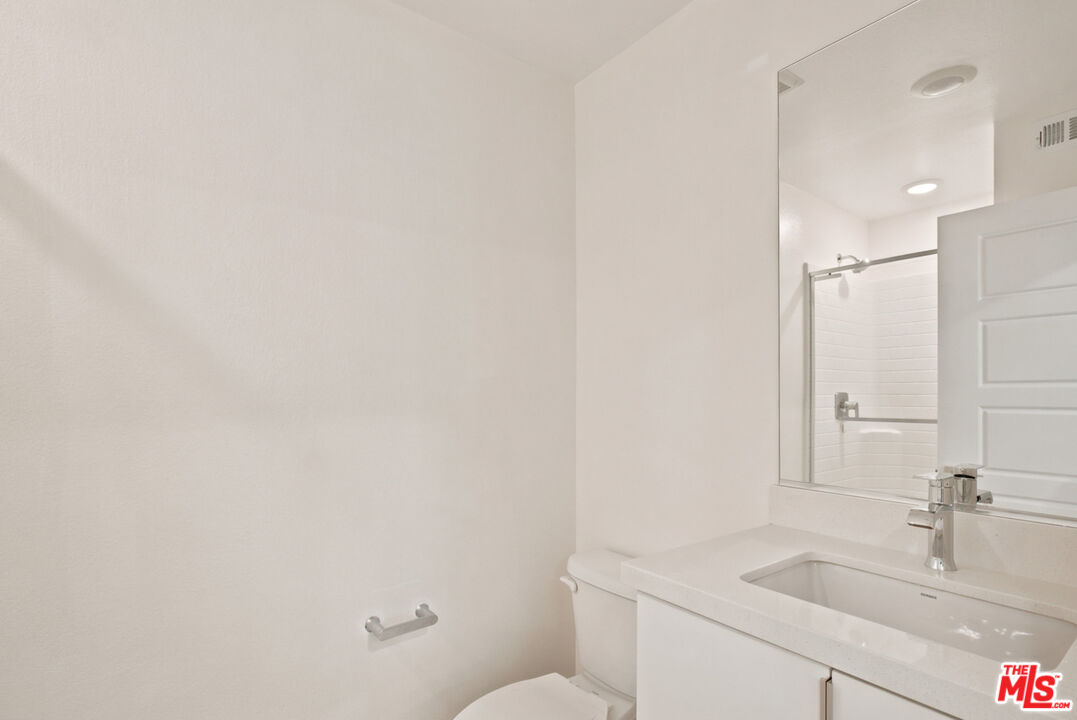
Bathroom with a white vanity, large mirror, toilet, and white-tiled shower.
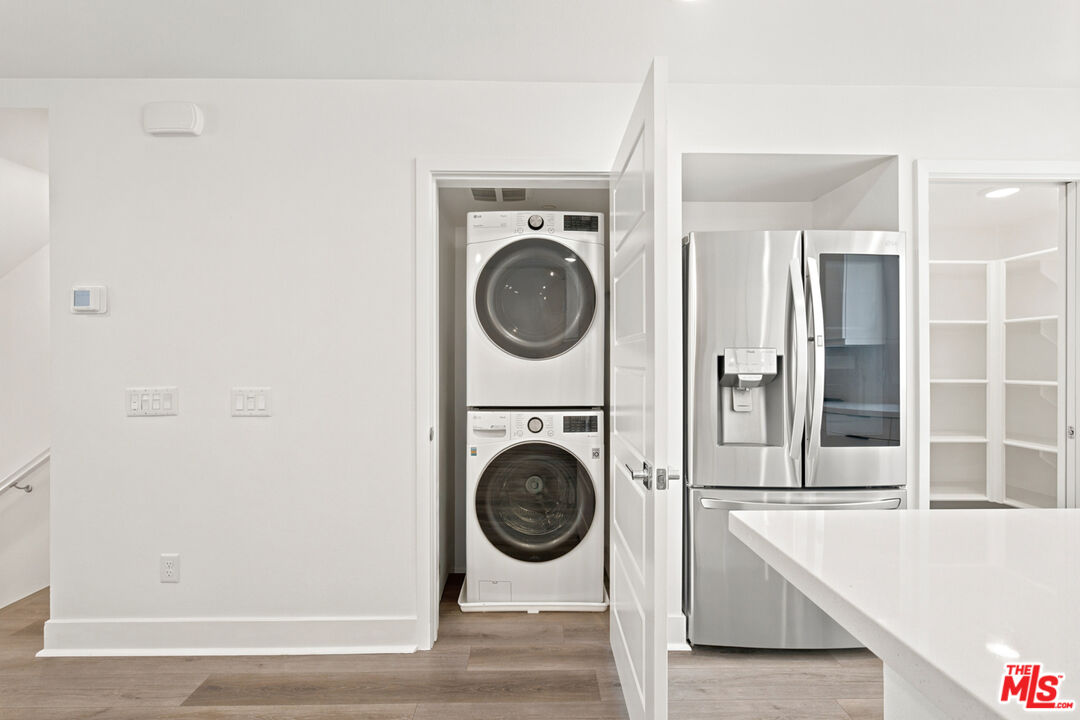
Laundry closet with stacked front-loading washer and dryer beside a stainless-steel refrigerator.
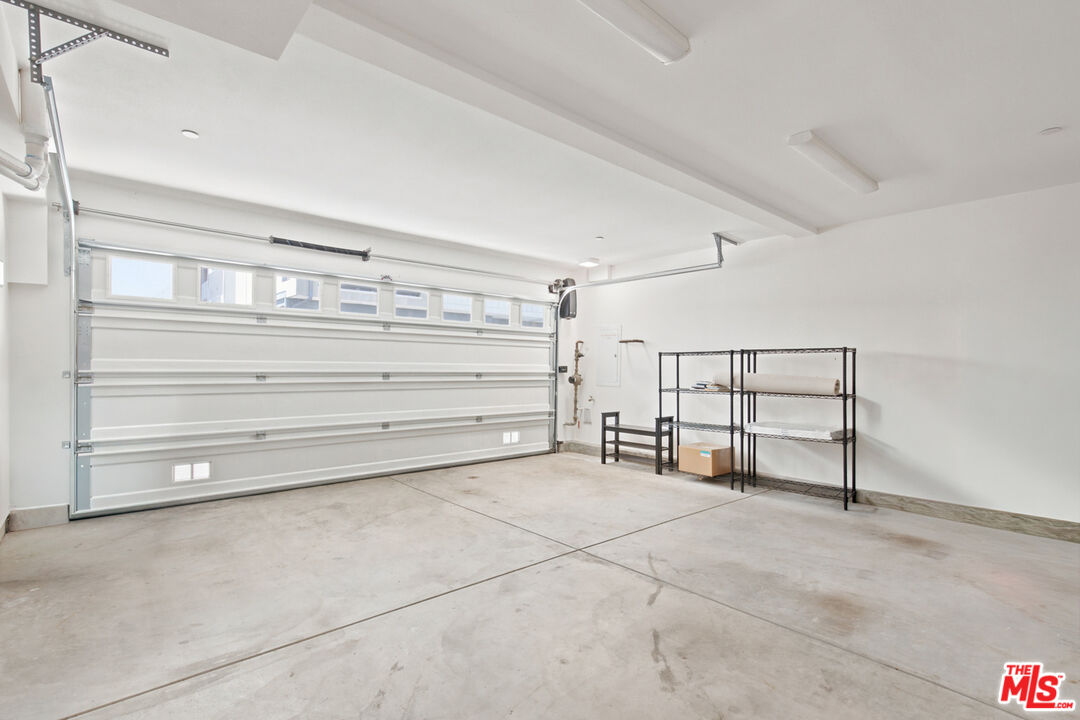
Mostly empty garage with a wide white overhead door and black metal storage shelves.
VIEW PHOTOS
$5,200/mo

5262 N Rainier Way

4 Beds 4 Baths 1,796 Sq.Ft. 1,216 Sq.Ft.

Description

Welcome home to 5262 N Rainier Way, a 2021-built residence tucked behind the gates of the sought-after Gate 26 community in prime Valley Village. This fully detached, multi-level home delivers single-family privacy with zero shared walls, plus all the lock-and-go ease of a townhome. Offering 4 bedrooms (including an office/flex space), 4 bathrooms, and approximately 1,796 square feet, the ground floor features a private bedroom with its own ensuite bath, ideal for guests, or a private home office setup, with direct access from the attached 2-car garage. Upstairs, the open-concept main level is made for entertaining, centered around a sleek, chef-inspired kitchen with a quartz waterfall island, stainless steel appliances, and a rare walk-in pantry, flowing effortlessly onto a private balcony or terrace for morning coffee or sunset dinners. The top floor is anchored by a spacious primary suite with dual vanities, and an oversized walk-in closet, alongside a second bedroom and a versatile bonus room, perfect as a den, office, or nursery, plus a full bath and dedicated laundry area. Community perks include keyless entry, a private dog park, and guest parking. Ideally situated just minutes from Ventura Boulevard, Universal Studios, the NoHo Arts District, and easy access to the 101 & 170 Freeways, this move-in-ready modern gem puts style, space, and location all within reach. Don't miss your chance to own in one of Valley Village's most desirable gated communities! * * * Living and primary rooms have been virtually staged.
Share Property

Location

5262 N Rainier Way, Valley Village, CA 91607

Status

For Lease
Abdo Pierre Faissal

Abdo Pierre Faissal

TITLE

Broker Associate

LICENSE

02090175

Property Amenities

Interior
Laundry room In Unit
Fireplace None
Appliances Microwave, Washer, Refrigerator, Range/Oven, Dishwasher, Dryer, Alarm System
Flooring Carpet, Laminate
Total Bedrooms: 4
Full Bathrooms: 4
Area & Lot
Lot Area 1,216 Sq.Ft.
Living area 1,796 Sq.Ft.
MLS® ID 26991363
Year Built 2021
View Description None
Architecture Styles Modern
Type Townhouse
Status For Lease
Exterior
Pool None
Air conditioning Air Conditioning
Heat type Forced Air
Parking Garage - 2 Car, Garage Is Attached
Finance
Lease Price $5,200/mo
Home entrance with a reddish-brown three-panel glass door, gray siding, and landscaped walkway.

Schedule a Showing

We would love to show you our beautiful property. Please select your preferred date and time below. An agent will be in touch shortly to confirm your appointment.

Schedule a Showing

We would love to show you our beautiful property. Please select your preferred date and time below. An agent will be in touch shortly to confirm your appointment.

Thank you for your interest in 5262 N Rainier Way, Valley Village, CA 91607. We are reviewing your request and will be in touch shortly!

Valley Village

Work With Abdo

Whether buying or selling, Abdo Pierre Faissal delivers a tailored strategy, expert negotiation, and a seamless experience from start to finish.